Chateau Castle Manor-House Country-House For Sale In Narbonne area, Languedoc Roussillon, South of France
Ref. 2521
2 500 000 €
Agency fee paid by owner
$2,797,046 / £2,111,486
26
Bedrooms
2750 m²
Living area
317056 m²
Grounds
27
Bathrooms
0 m²
Convertible space
Yes
Outbuildings
Description
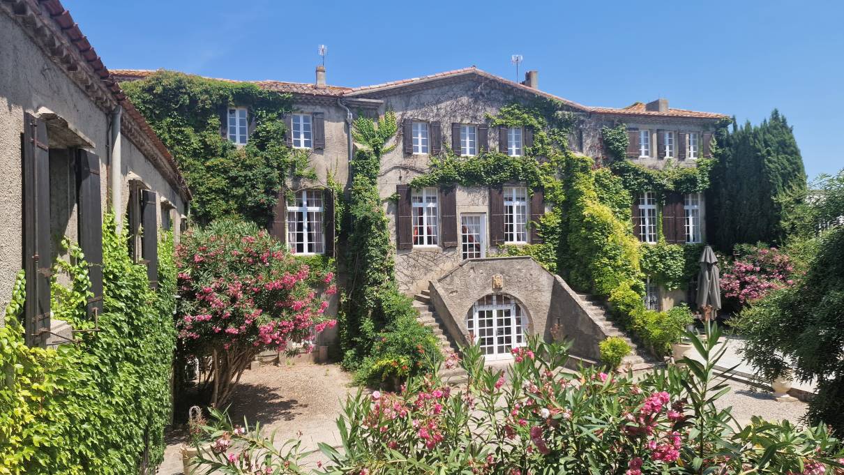
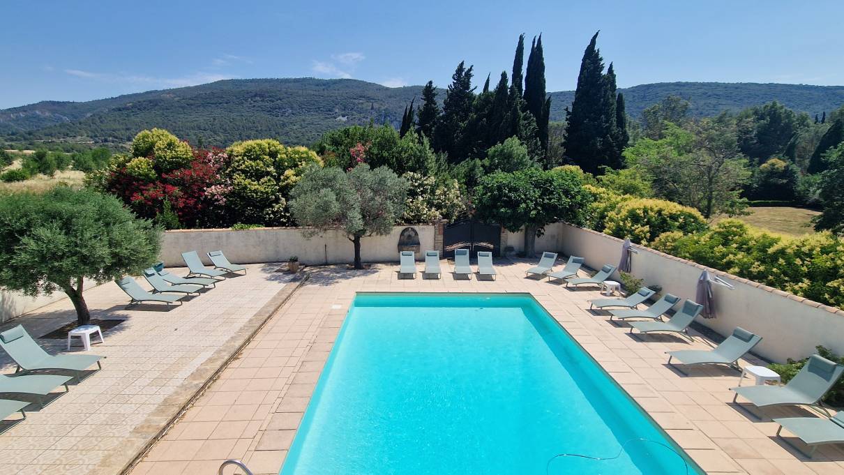
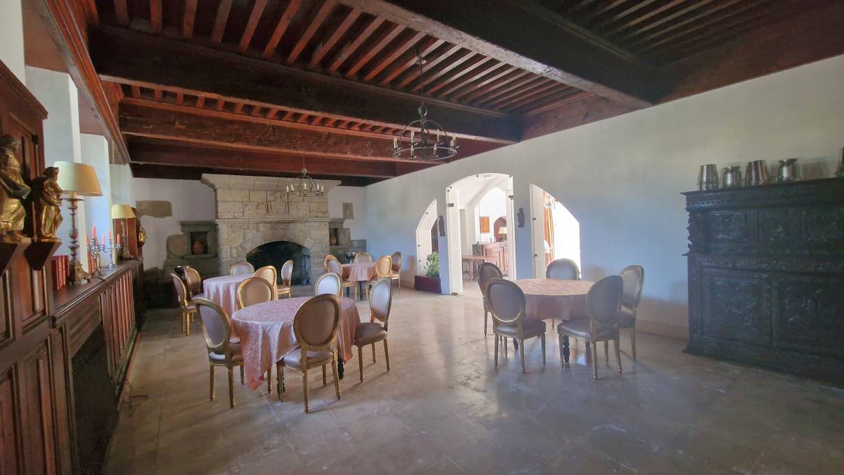
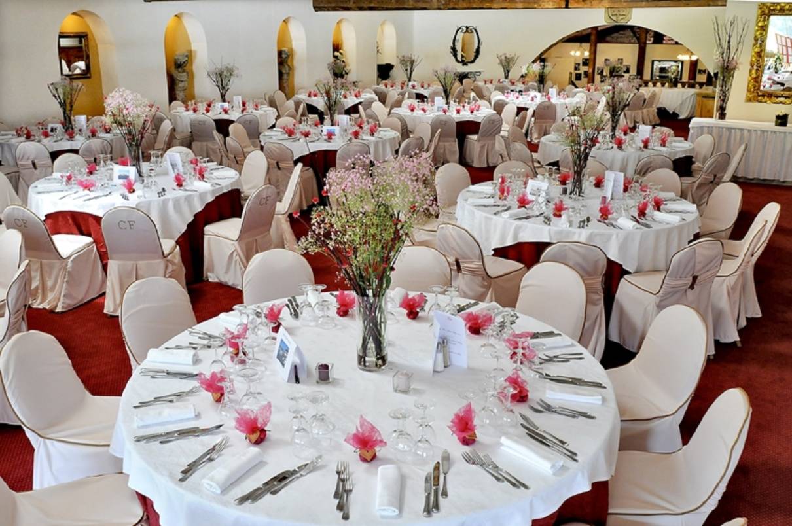
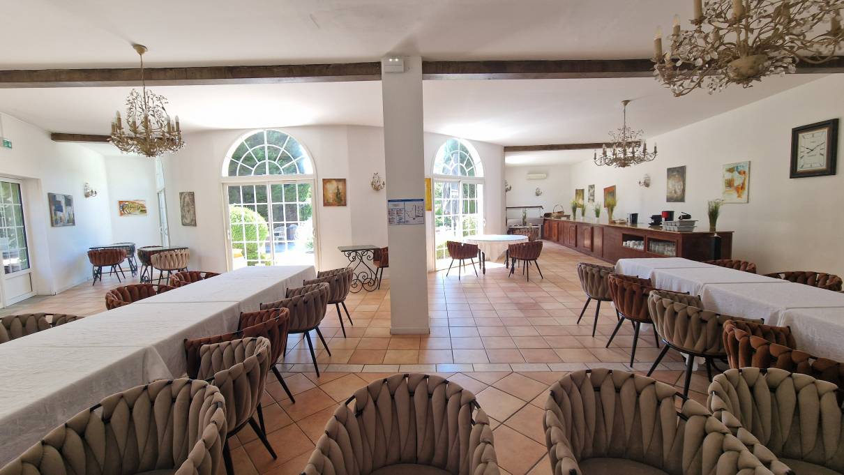
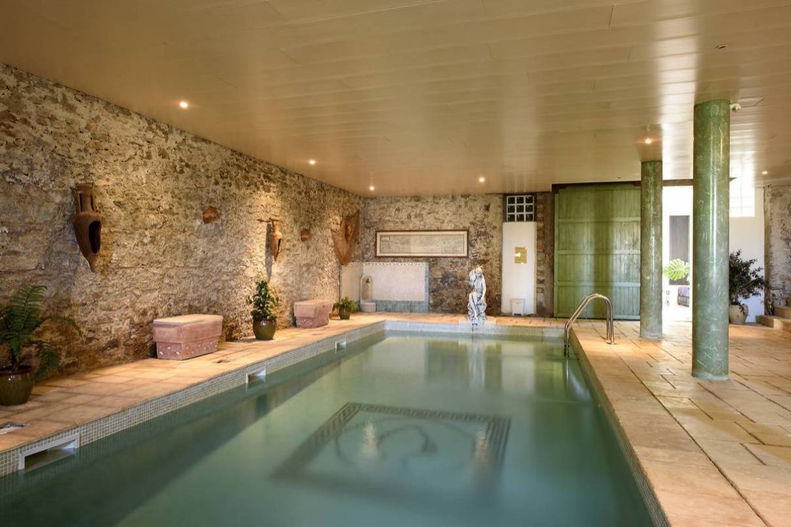
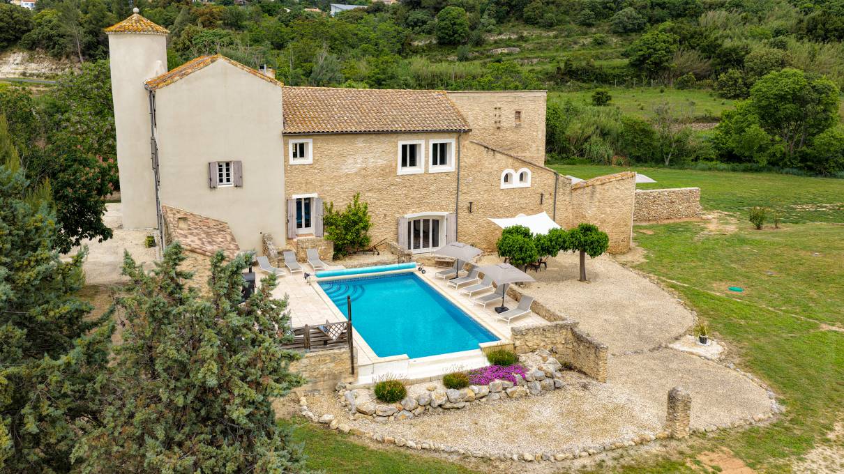
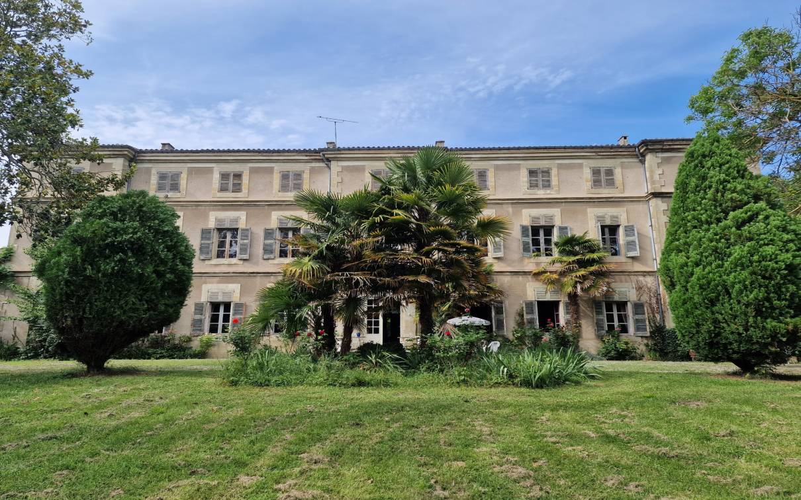
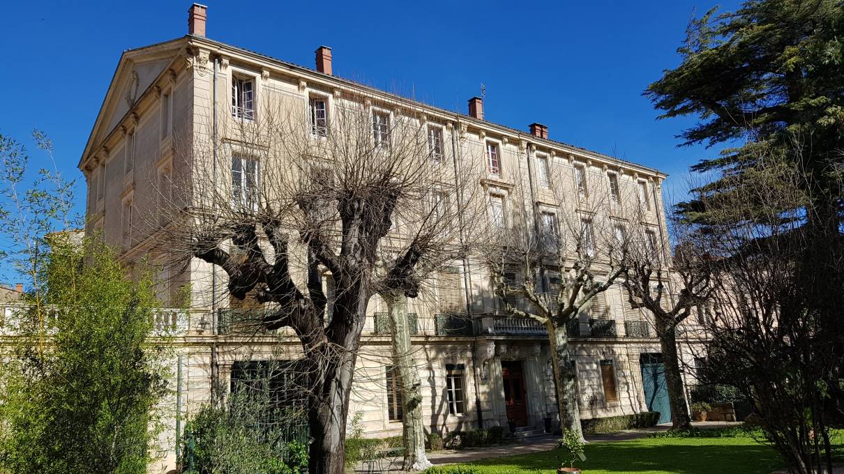
Narbonne Historical Grand Château and Estate dating back to Roman times, buildings arranged in a U-shape, several elegant lounges and dining rooms, 2 suits and 8 bedrooms with en-suite bathrooms, 3 further residential buildings with all bedrooms en-suite, office, large reception venue hall with separate access, indoor and outdoor swimming pool, walled park with the extraordinary formal French garden ‘jardin à la française’, garage, car park, countryside and mountain views, 30 ha estate comprising 10ha of agriculture land in a single block adjoining the park, ideal as a prestigious family home combined with a venue for weddings, seminars etc., land for horses, olive grove, vineyard and much more besides!
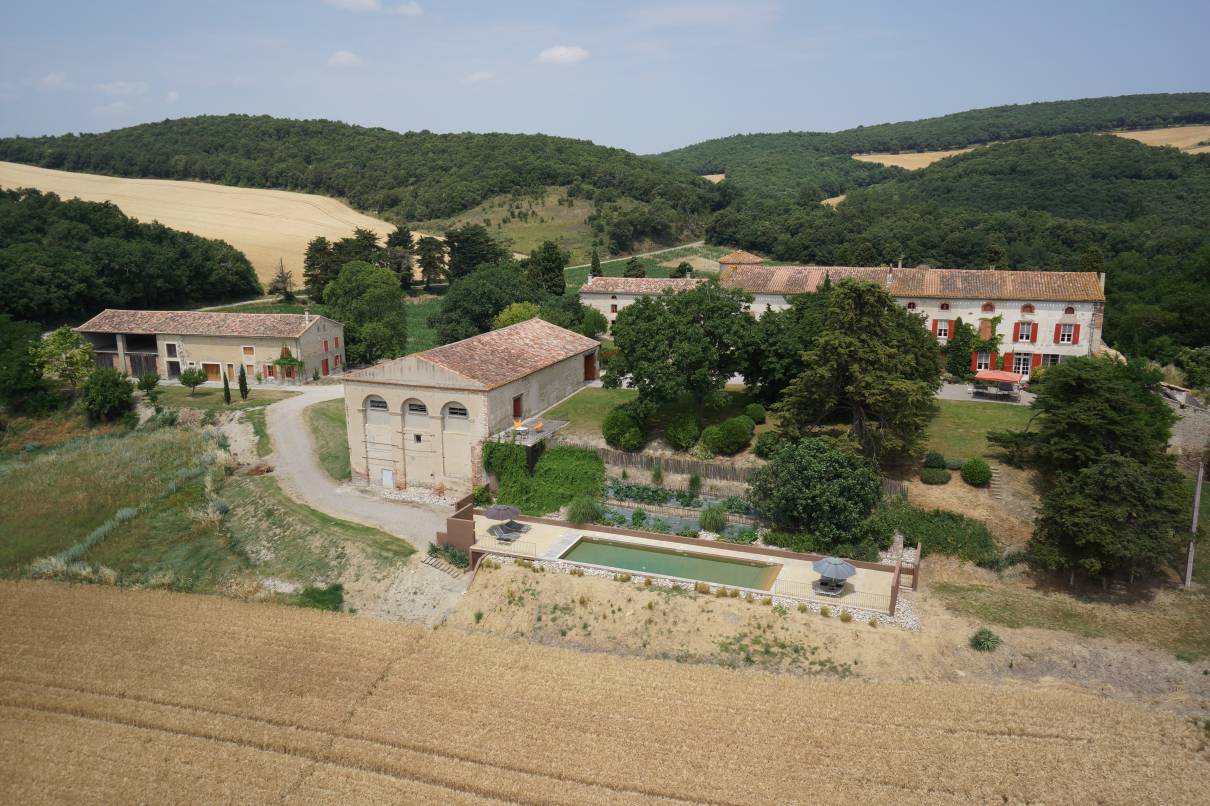
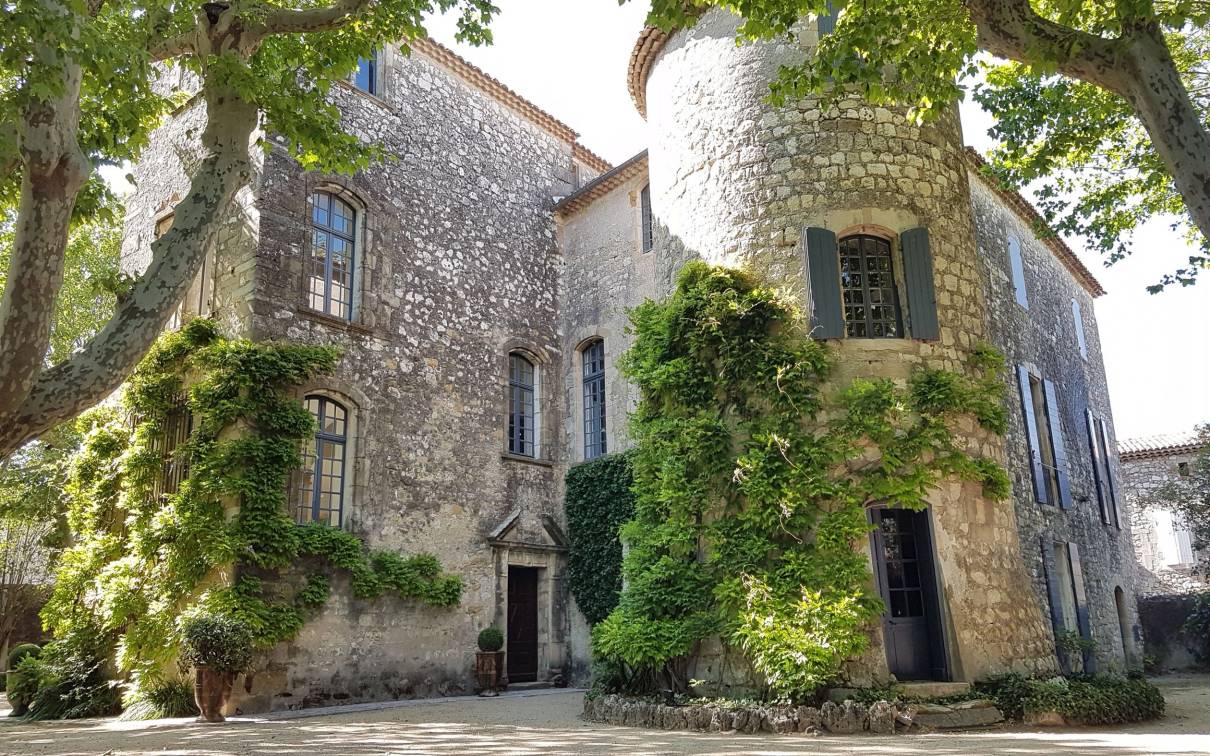
This Estate with the actual Château, based on a Monastery, built in the 12th Century and finished during the 17th Century with its 2 towers, has a long and lively history. It is located in the greater Narbonne area, Languedoc-Roussillon, Occitanie, South of France and all amenities are close by. Other buildings have been erected later to become the actual U-shape which is very protecting and providing total privacy. A well-known French Author said the following : Once you pass the gate, you quickly forget the world; you find yourself in your own little paradise! These words capture the essence of this unique property perfectly and describe it beautifully.
P.S. The land beyond the park and pool, visible in the photo with the swimming pool, is part of the property. It is not suitable for building on but is ideal for agricultural use – see under the heading ‘Grounds’.
Residential buildings
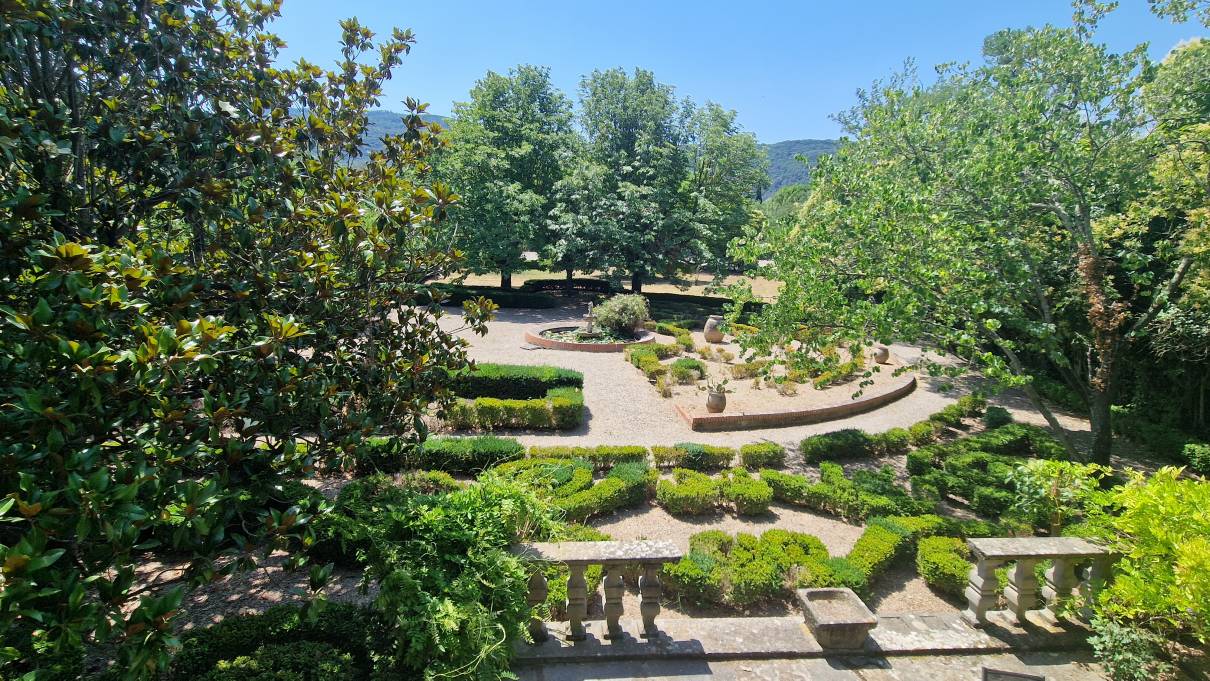
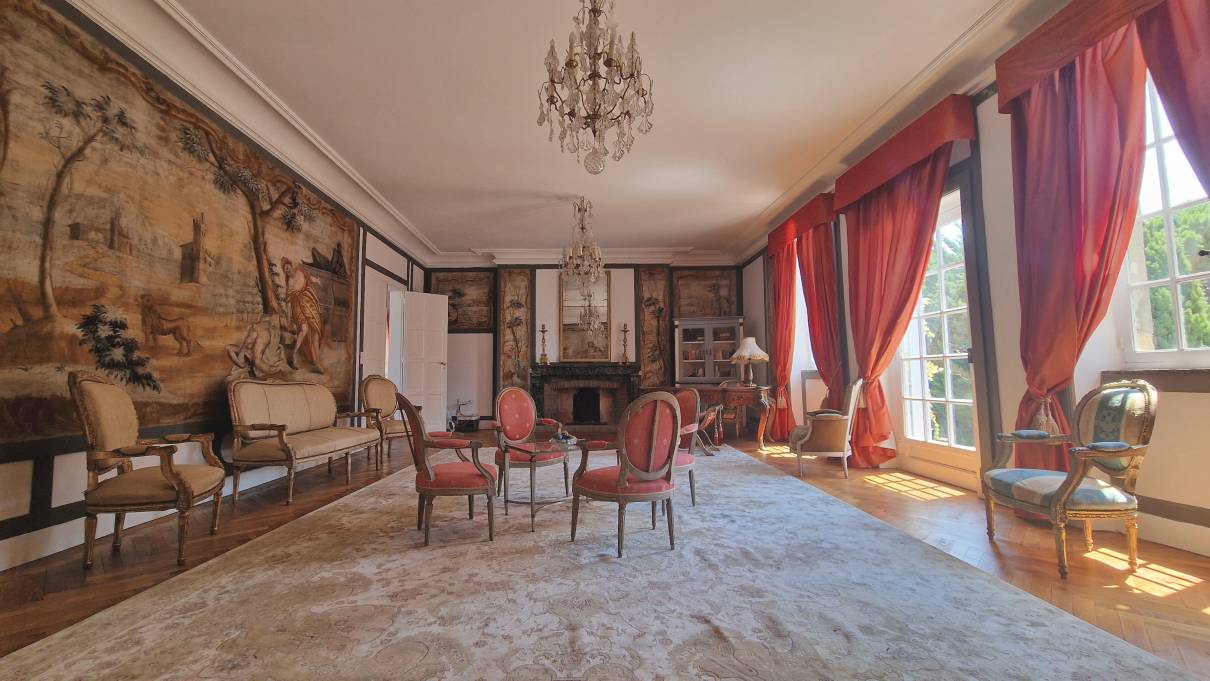
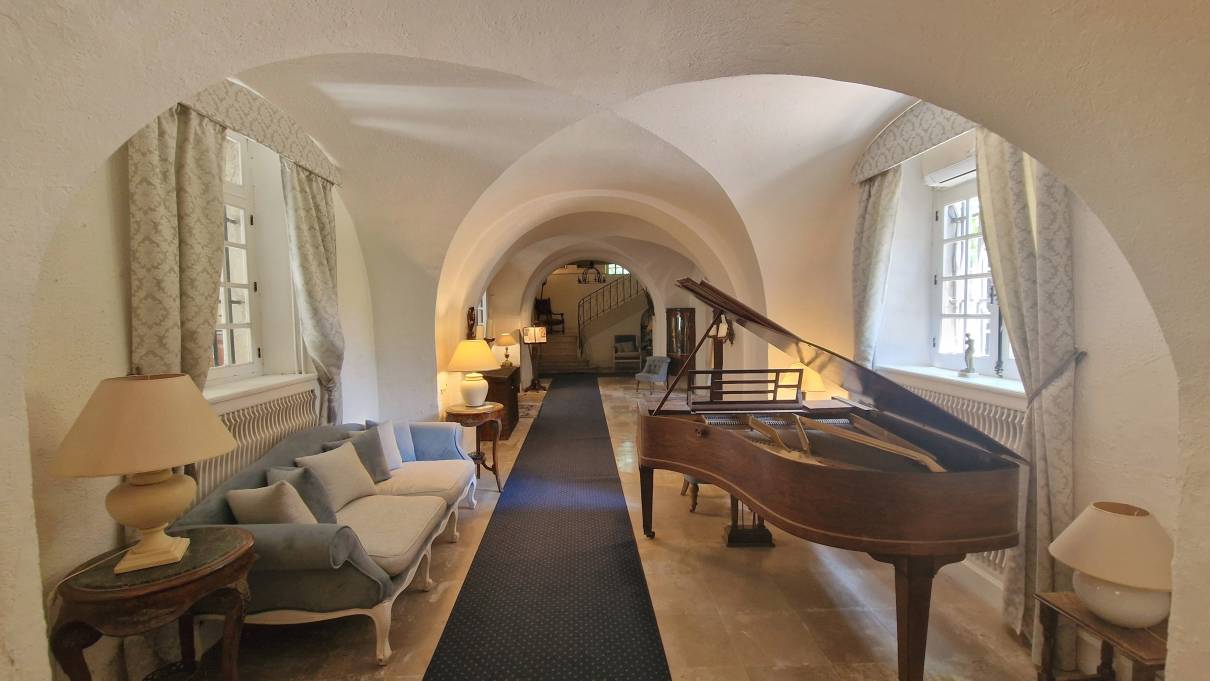
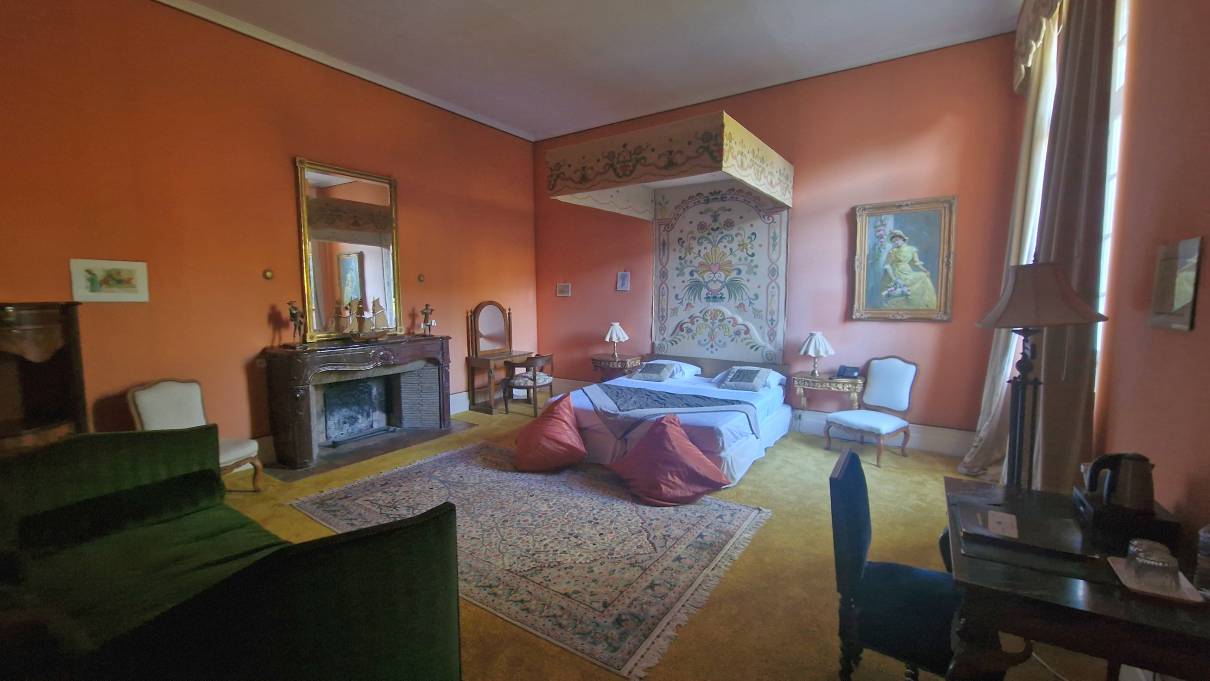
The Château over 3 levels plus a 4th for the towers offers several elegant lounges and dining rooms, all with comfortable size, further 2 suits and 8 bedrooms all with en-suite bathrooms. The romantic and beautiful ‘jardin à la française’ is appreciated from all rooms. The neighbouring house has 5 bedrooms all with en-suite bathrooms and some with a terrace. Next to it, the corner house hosts the indoor swimming pool and 5 bedrooms, again all with en-suite bathrooms. All the rooms are individually decorated and offer a very high standard of accommodation. The 3rd residential building offers a 1 bedroom-apartment and 5 bedrooms, all with en-suite bathrooms, some with a private outdoor space.
Reception venue hall with individual access from outside
A former wine cellar of 450m² has been converted on the first floor to an impressive and spacious reception room of 335m². In addition, there is a caterer kitchen, a pantry and a sanitary area. A large terrace, partly covered, is overlooking the swimming pool and the beautiful countryside. The ground floor is used as storage and the concrete vats are still witness of the wine makers. ERP permit ‘establishment open to the public’ needs to be renewed.
Grounds
The manicured parkland with the box hedge labyrinths and all the buildings, covering approximately 1.5 hectares, are entirely enclosed by walls and screened from view. As such formal French gardens are rare throughout the South of France, the local authority value it so highly that they protect it. It is just fantastic to have a stroll on soft paths, smell the perfume of fresh leaves and flowers or just enjoy the beauty of nature.
Adjoining the park is one large block of agriculture land, almost 10 ha, currently not cultivated. A little bit beyond is a second block of land left wild, called ‘garrigue’. A bit more detached is the remaining land, again garrigue and small wood. For the past years the agriculture land has just been maintained with a cut once or twice a year.
In history it was a famous vineyard, already at that time the wine got sold in bottles with the Château brand. Even the actual owner has still produced the own wine until about 20 years ago. Of course a vineyard could be replanted and/or there are many other options like an olive grove, almond grove or fruit trees, medicinal herbs etc. Not least, some grazing horses would make for a lovely view.
The buildings are connected to mains water and mains sewerage. A well, which has never run dry, is used for watering the gardens – the Romans certainly knew where to find water!
Comments
This prestigious Château is a unique family home offering total privacy and an exceptional quality of life. Its commercial potential is a key asset, given the scope for diversified operations and great flexibility. It is the property of your dreams—come and discover it for yourself!
Read more
Area of property location
Energy balance
Energy performance diagnostic
112
KWh/m².year
9*
kg CO2/m².year
Efficient housing
A
B
C
D
E
F
G
High energy housing
DPE blankNon-usable consumption
Not subject to diagnostic
* Of which greenhouse gas emissions
Low GHG emissions
A
B
C
D
E
F
G
High GHG emissions
9
KgeqCO2 / m².year
GES blankNon-usable consumption
Contact
Properties that may interest you
Facebook
X
LinkedIn
WhatsApp
Telegram
Email
1 495 000 €
Réf. 2524
Contact form
Bedrooms
9
Living area
450 m²
Grounds
11583 m²
Bathrooms
9
Convertible space
0 m²
Outbuildings
Yes
Facebook
X
LinkedIn
WhatsApp
Telegram
Email
1 350 000 €
Réf. 2523
Contact form
Bedrooms
17
Living area
827 m²
Grounds
863748 m²
Bathrooms
9
Convertible space
550 m²
Outbuildings
Yes
Facebook
X
LinkedIn
WhatsApp
Telegram
Email
999 000 €
Réf. 1707
Contact form
Bedrooms
12
Living area
840 m²
Grounds
57768 m²
Bathrooms
7
Convertible space
400 m²
Outbuildings
Yes
Facebook
X
LinkedIn
WhatsApp
Telegram
Email
1 740 000 €
Réf. 2421
Contact form
Bedrooms
32
Living area
1450 m²
Grounds
2938 m²
Bathrooms
16
Convertible space
0 m²
Outbuildings
No
Facebook
X
LinkedIn
WhatsApp
Telegram
Email
1 970 000 €
Réf. 2356
Contact form
Bedrooms
7
Living area
450 m²
Grounds
7795 m²
Bathrooms
4
Convertible space
350 m²
Outbuildings
Yes
Manage Consent
To provide the best experiences, we use technologies like cookies to store and/or access device information. Consenting to these technologies will allow us to process data such as browsing behavior or unique IDs on this site. Not consenting or withdrawing consent, may adversely affect certain features and functions.
Functional
Always active
The technical storage or access is strictly necessary for the legitimate purpose of enabling the use of a specific service explicitly requested by the subscriber or user, or for the sole purpose of carrying out the transmission of a communication over an electronic communications network.
Preferences
The technical storage or access is necessary for the legitimate purpose of storing preferences that are not requested by the subscriber or user.
Statistics
The technical storage or access that is used exclusively for statistical purposes.The technical storage or access that is used exclusively for anonymous statistical purposes. Without a subpoena, voluntary compliance on the part of your Internet Service Provider, or additional records from a third party, information stored or retrieved for this purpose alone cannot usually be used to identify you.
Marketing
The technical storage or access is required to create user profiles to send advertising, or to track the user on a website or across several websites for similar marketing purposes.