Chateau Castle Manor-House Country-House For Sale In Beziers area, Languedoc Roussillon, South of France
Ref. 2525
5 400 000 €
Agency fee paid by owner
$6,234,126 / £4,609,475
24
Bedrooms
1300 m²
Living area
311783 m²
Grounds
20
Bathrooms
0 m²
Convertible space
Yes
Outbuildings
Description
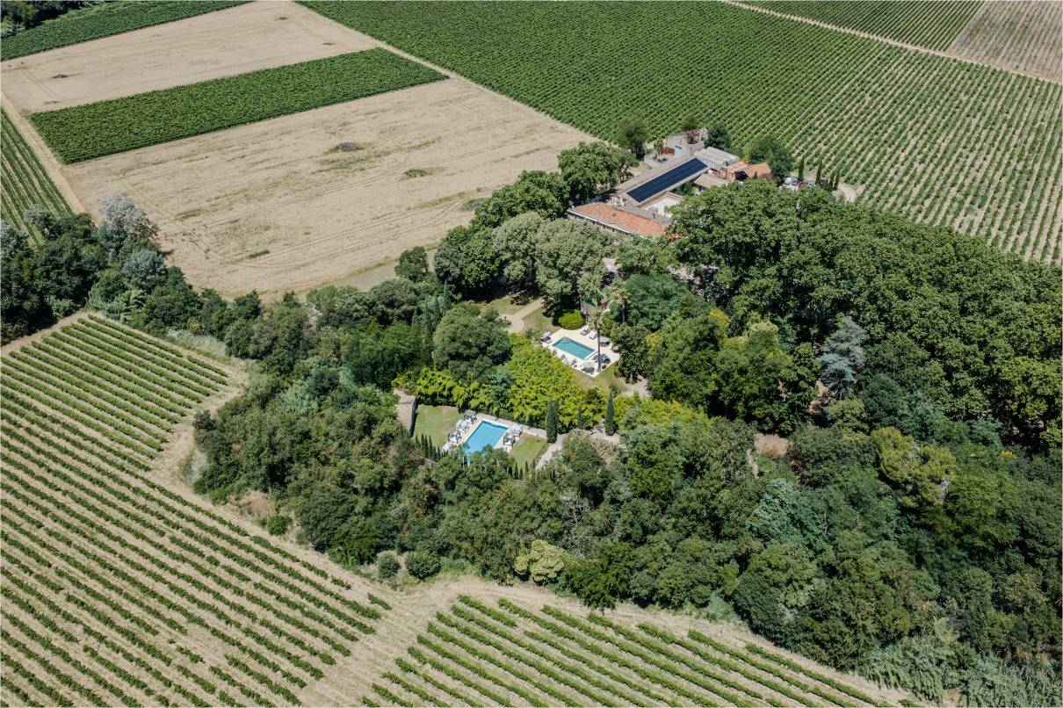
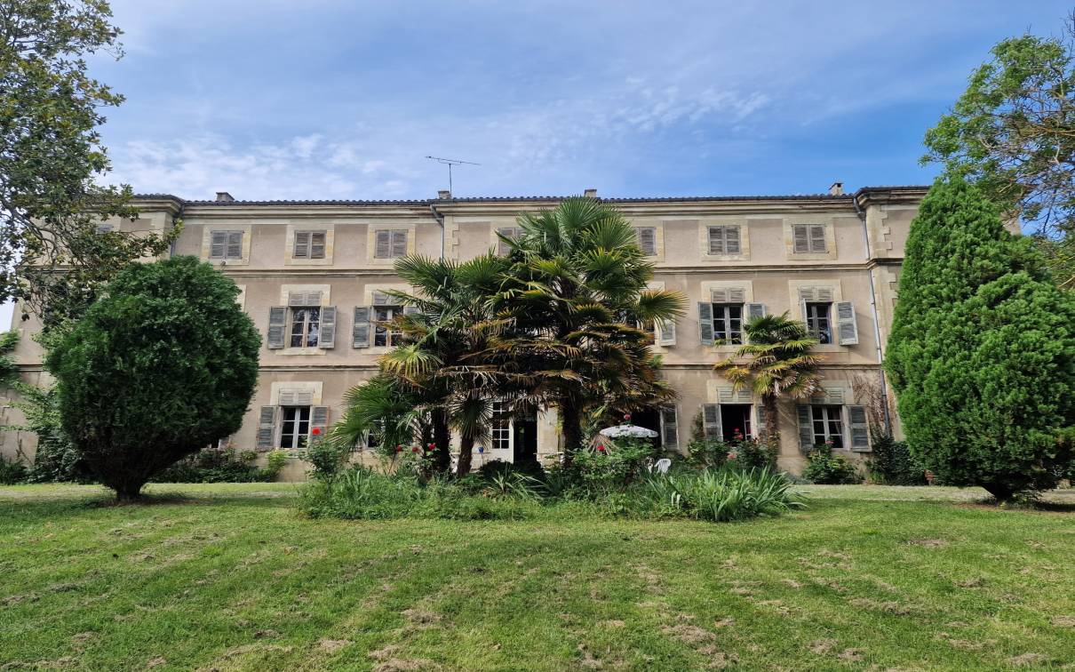
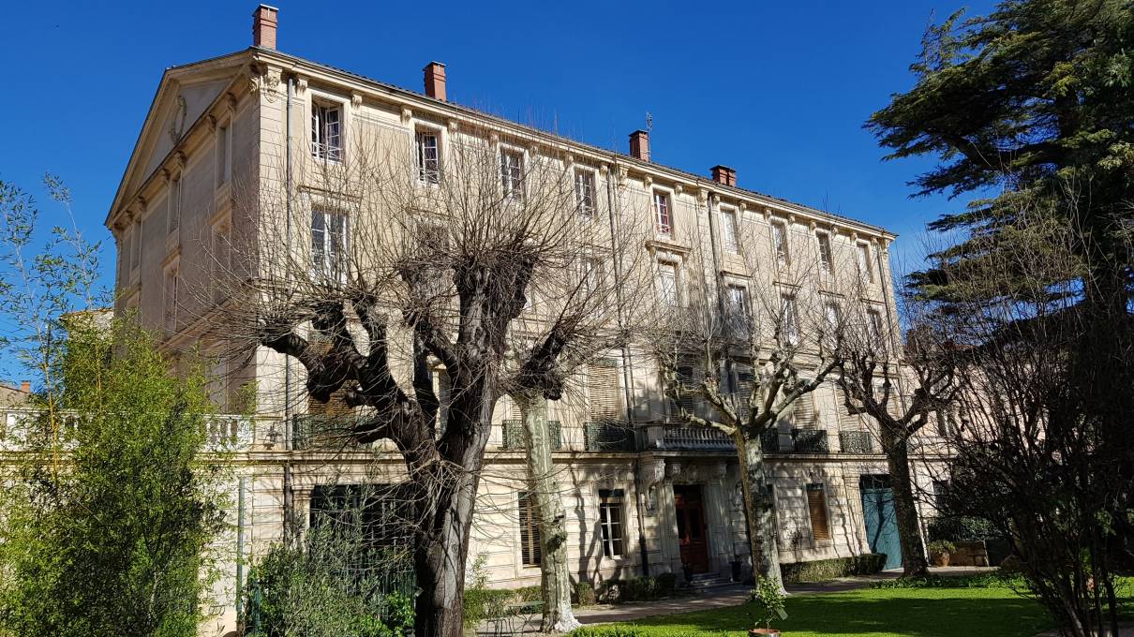
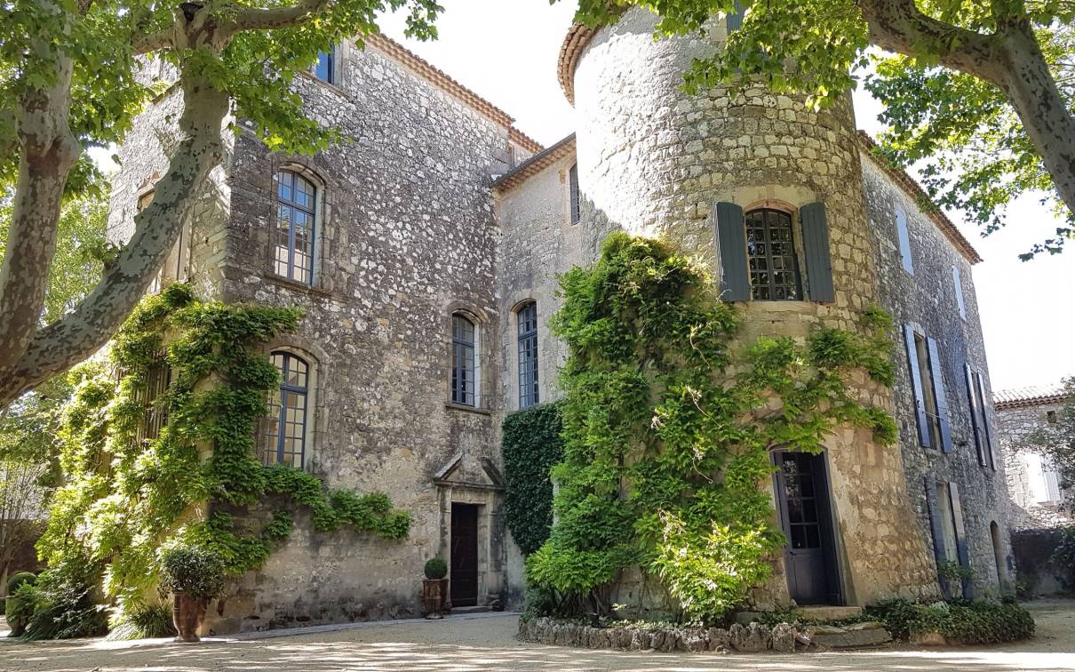
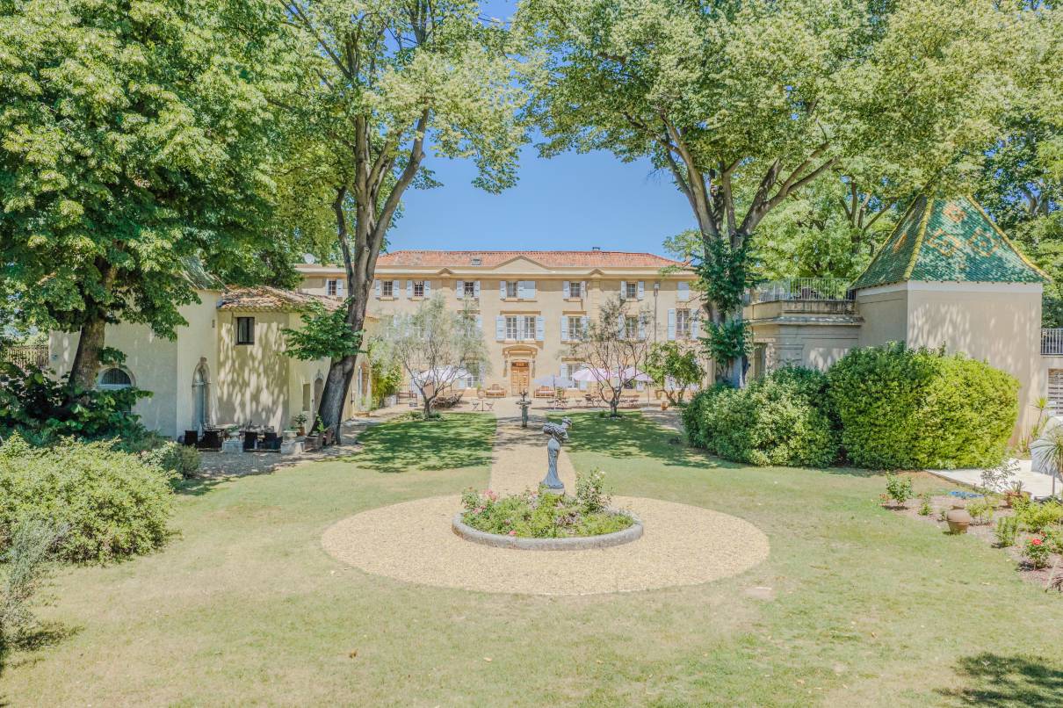
Béziers area Prestige Château 18th Century with running Winery and 7 independent Gîtes, sold with all company assets, 9 en-suite bedrooms with large lounges and reception rooms in the Château, Spa, 2 swimming pools, tasting shop, wine cellars, outbuildings, park, 31 ha of grounds including 2 ha of park and 23 ha of IGP ‘Vin de Pays d’Oc’ vineyards, ideal for agro-tourism, horses.
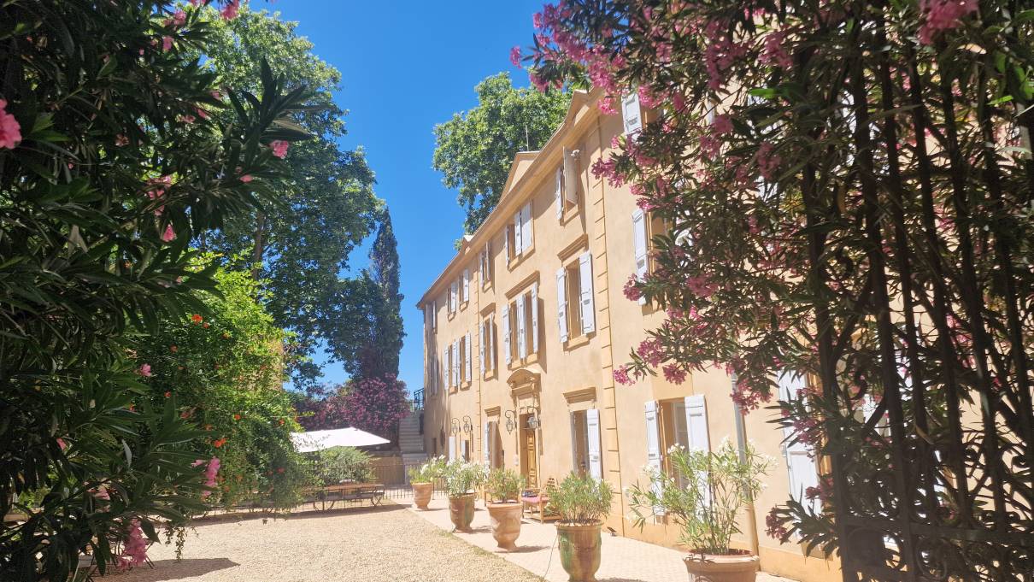
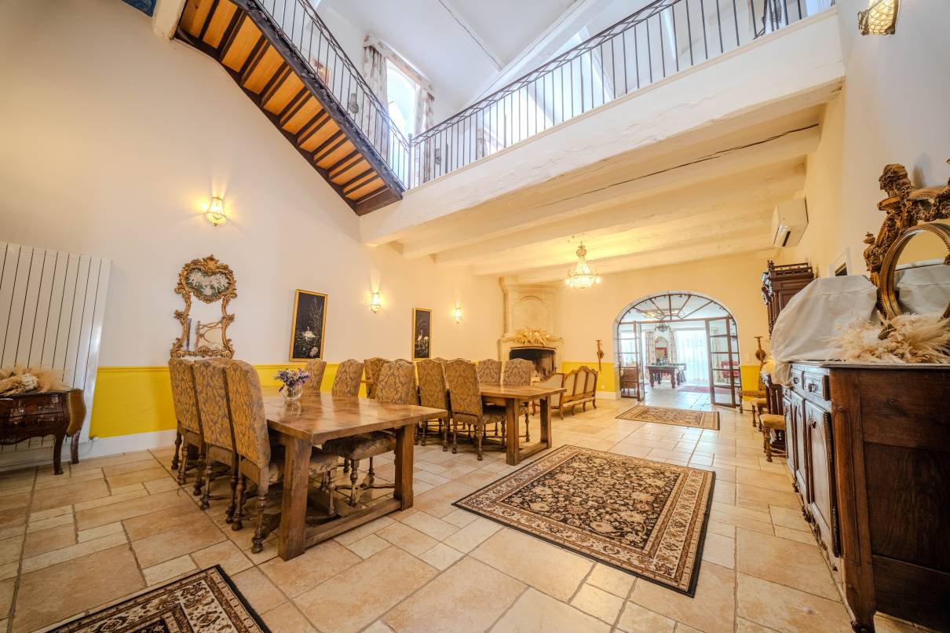
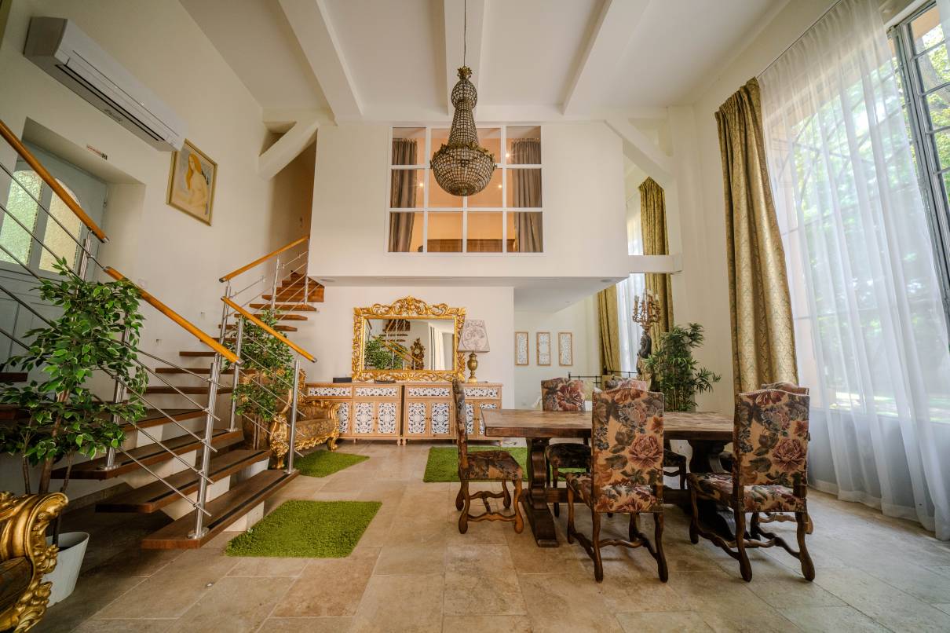
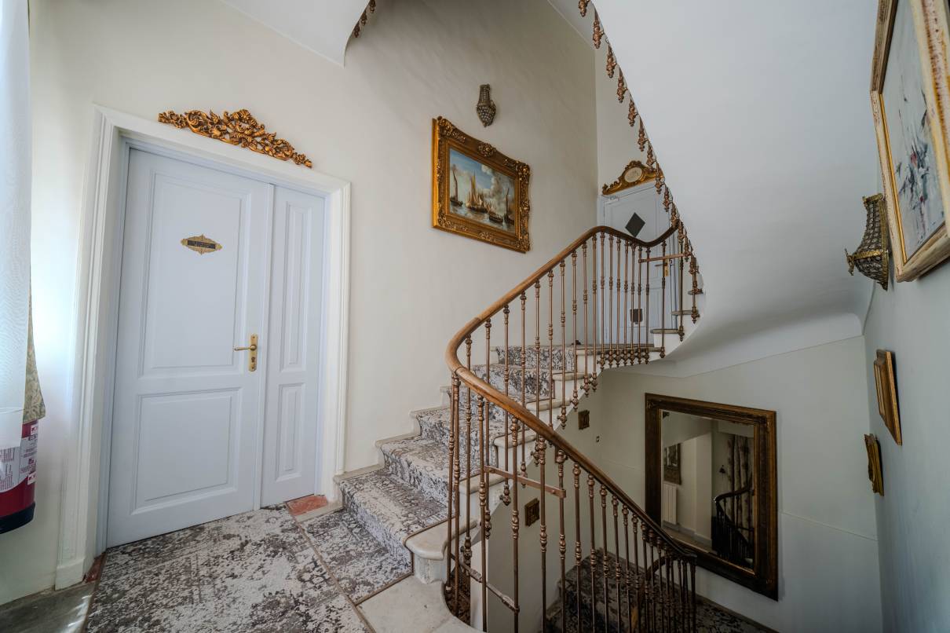
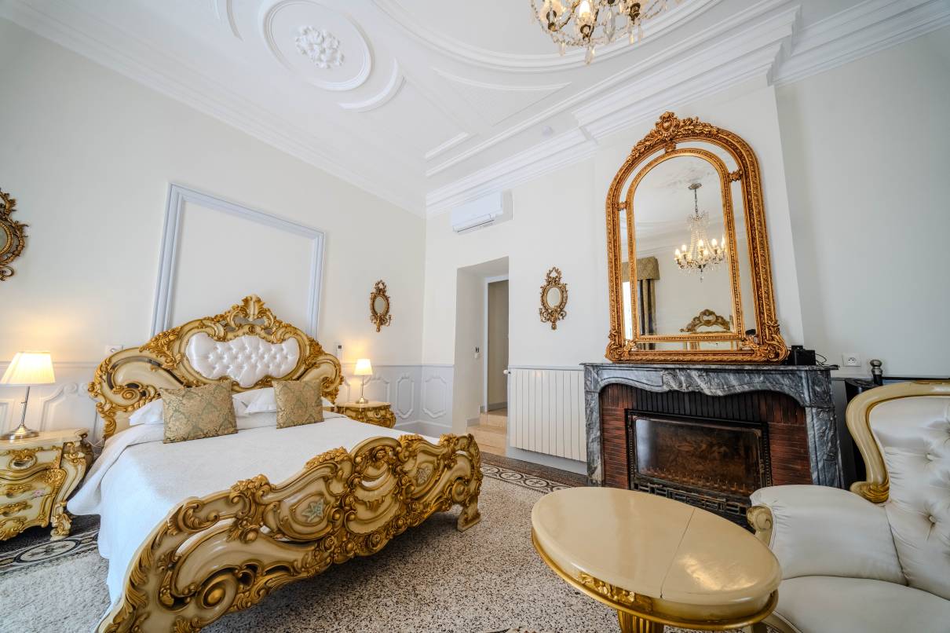
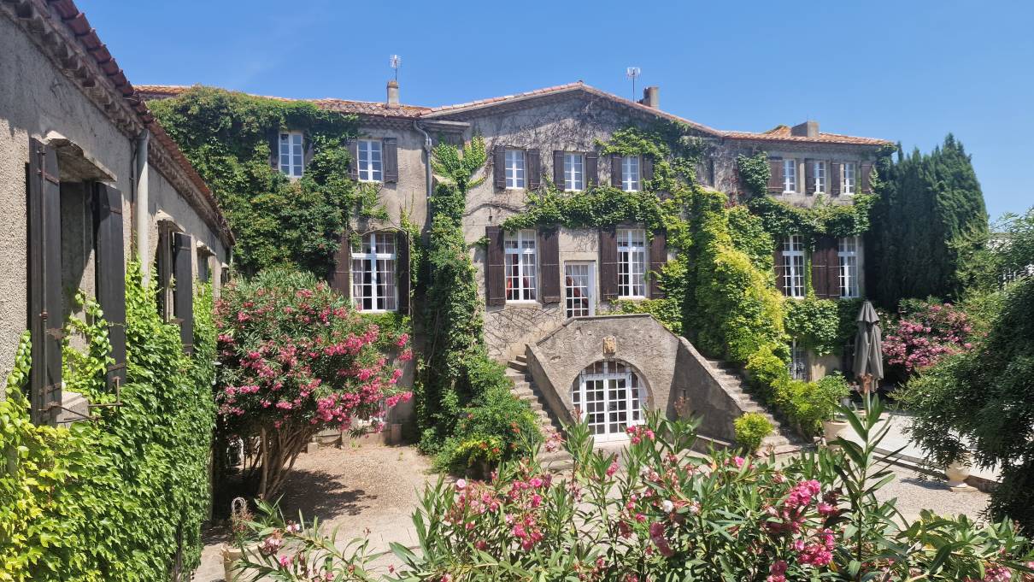
This property with its 18th Century impressive Château and its beautiful South facing facade is located in the greater Béziers region, Languedoc Roussillon, Occitanie, South of France. The Château over 3 levels offers different large lounges or reception rooms, marble or stone fireplaces in the reception rooms as well as in most of the bedrooms, vaulted ceilings, beautiful mosaic floors with ornaments like the royal ‘fleur de lys’, terracotta floors, high ceilings, rooms with mouldings and rosettes. There are 3 large roof terraces on the 1st and 2nd floor offering a private Jacuzzi and surrounding views. The Château benefits from a central heating system with an exchange pump and reversible air conditioning throughout.
The 7 distinct Gîtes are in different buildings and offer various sizes, from 1 bedroom to 4 bedrooms, each totally independent, well equipped with reversible air conditioning and offering its own private outside space. Outstanding is the former Orangerie which has been converted in a ‘Belle Epoque’ elegant Gîte with 2 en-suite bedrooms and a terrace.
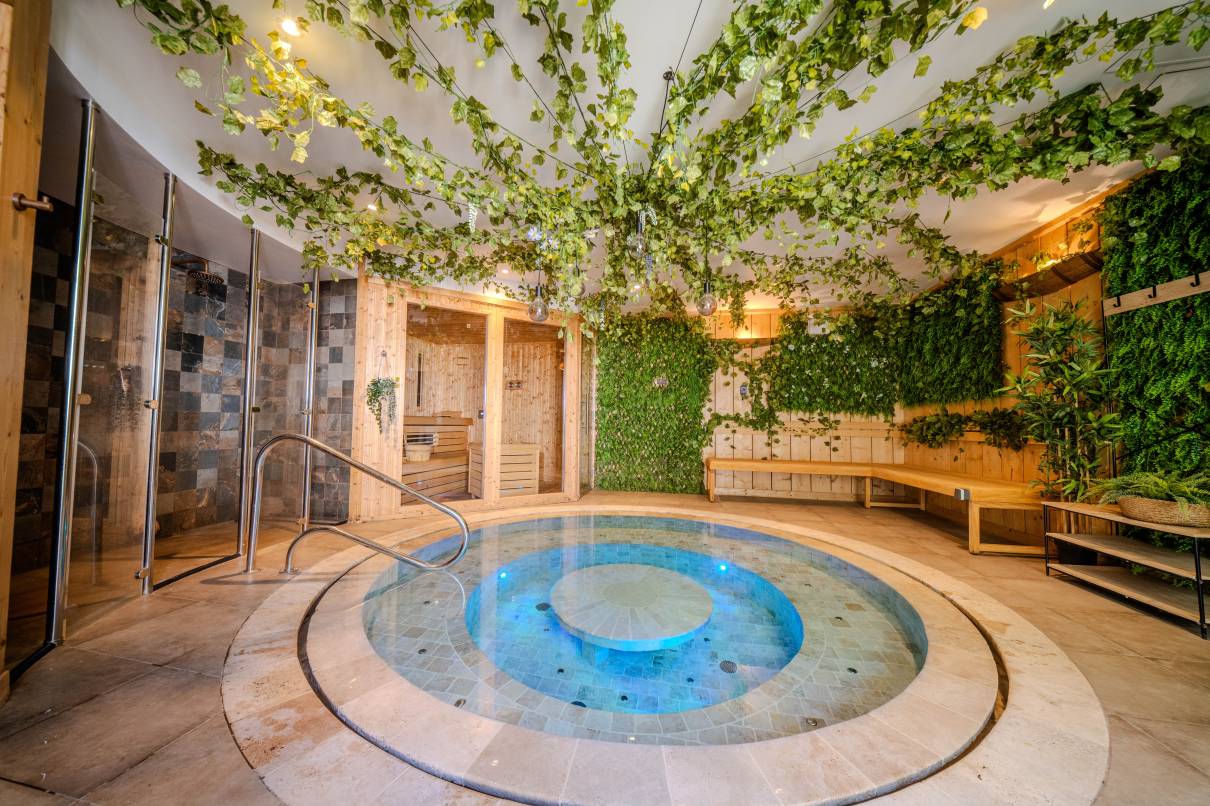
Entering the Spa area is like diving in another universe, in an ambiance of ‘well-being’. Inspired by a Scandinavian style, a large round Jacuzzi in the center is straight away catching your eye. The sauna, a double shower room, toilet and 2 massage rooms for a rejuvenating experience are accessed from this center room.
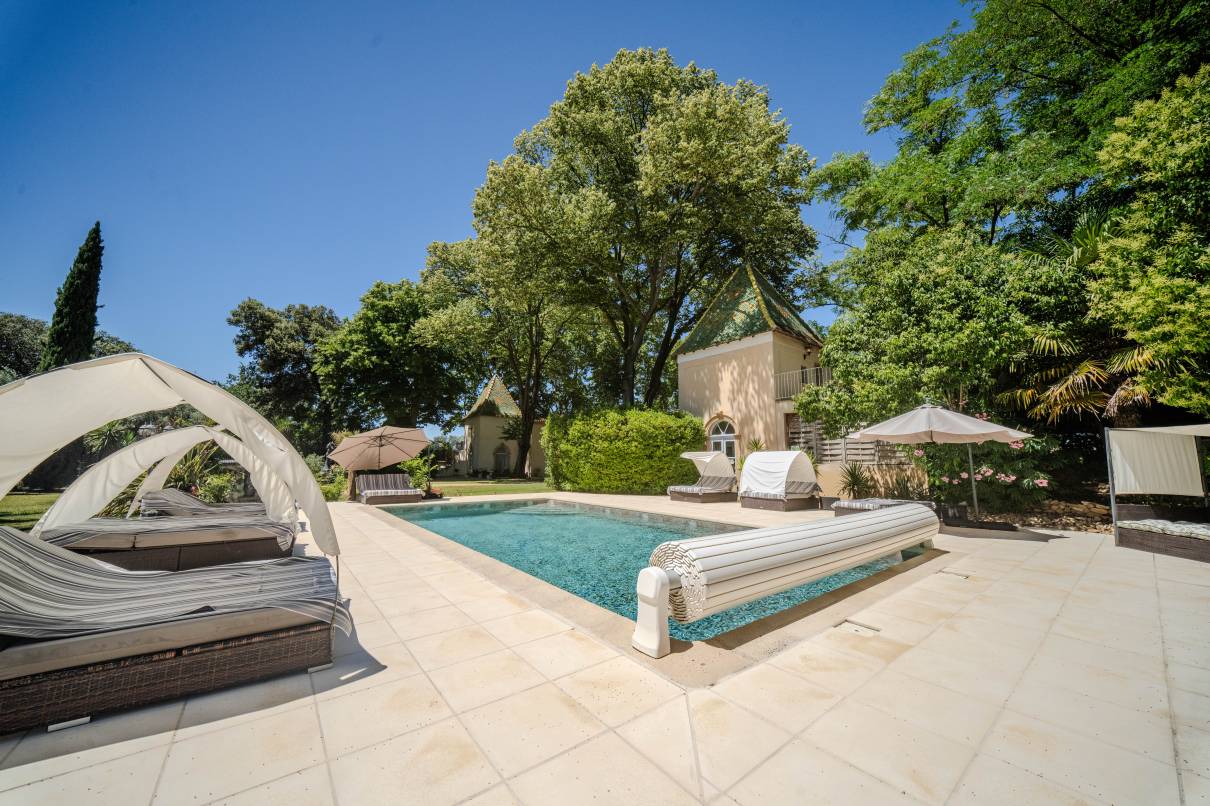
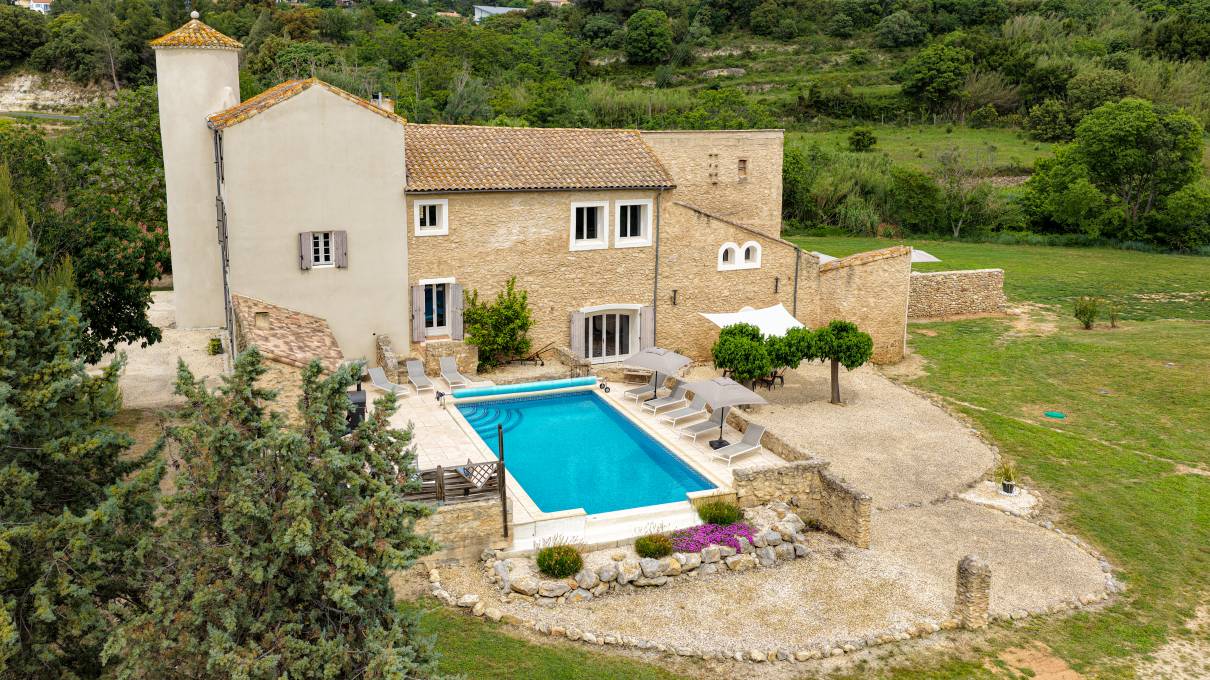
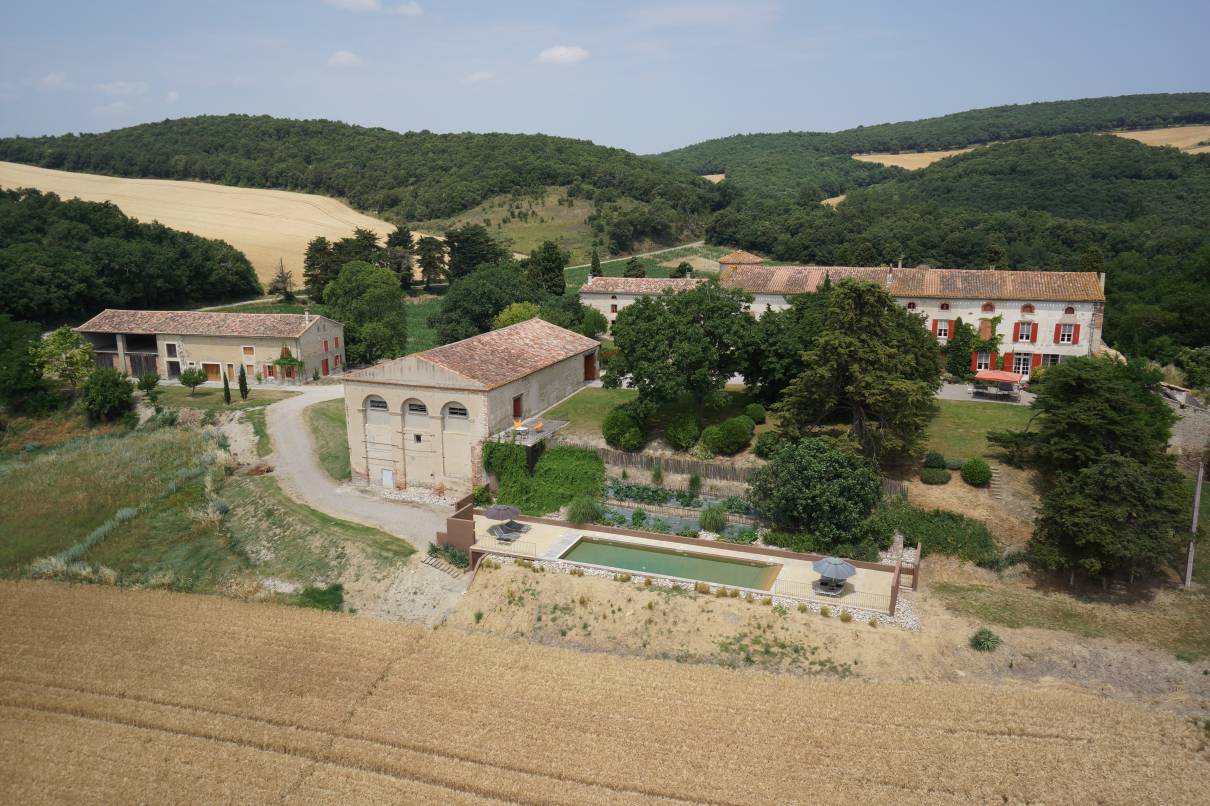
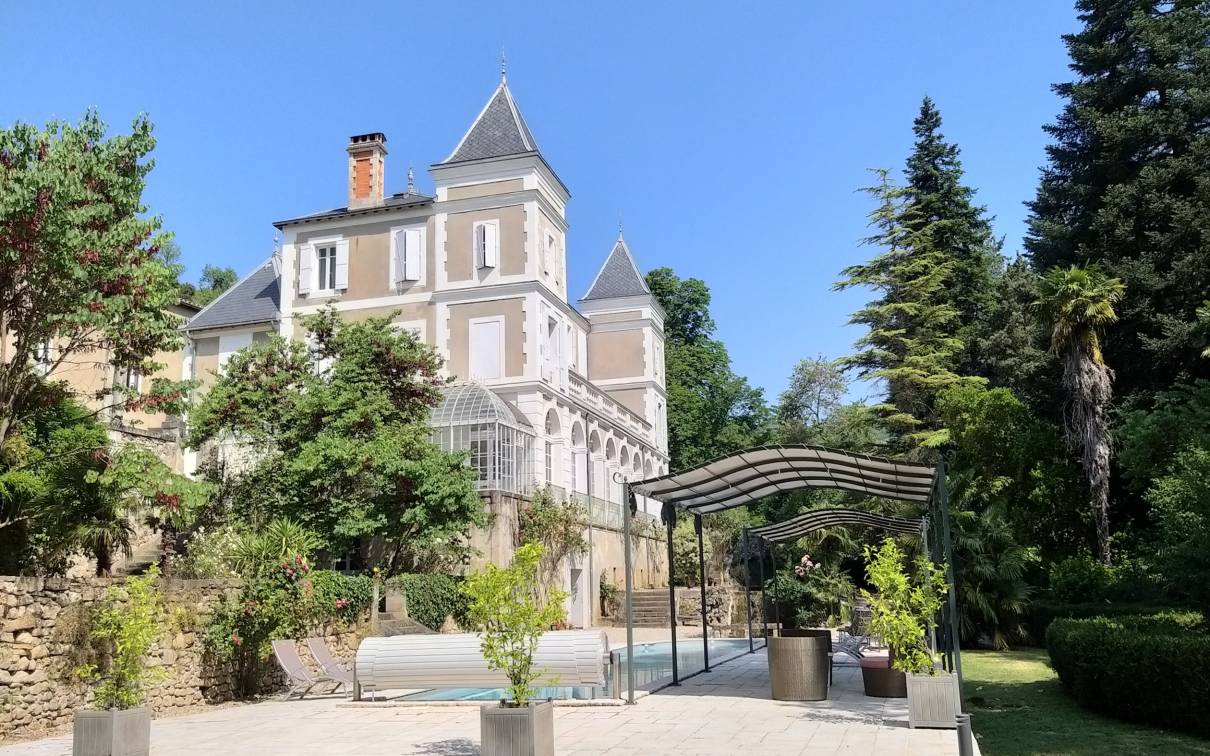
The outdoor space offers 2 swimming pools (10m x 5m and 13.5m x 6m) both with its large tiled terrace and one of them is in an enclosed oasis with a pool house, a games area and lovely strolls. The 2 ha walled and well-kept park area features a plane tree alley and many other large bi-century trees, Mediterranean bushes and flowers.
The vineyard with its 23 ha is classified ‘IGP Pays d’OC’ and half of it is attached to the 2 ha of parkland and a second continuous plot is only about 500m away. About 2/3 are red wine grapes and 1/3 are white wine. The terroir is both productively and high quality; the grape varieties are adapted to actual market demands and the Estate’s terroir. About 80 % of the vineyard could be irrigated. Further 4 ha could be planted and usually some neighbourhood vineyards could be bought to enlarge the size if wished for.he
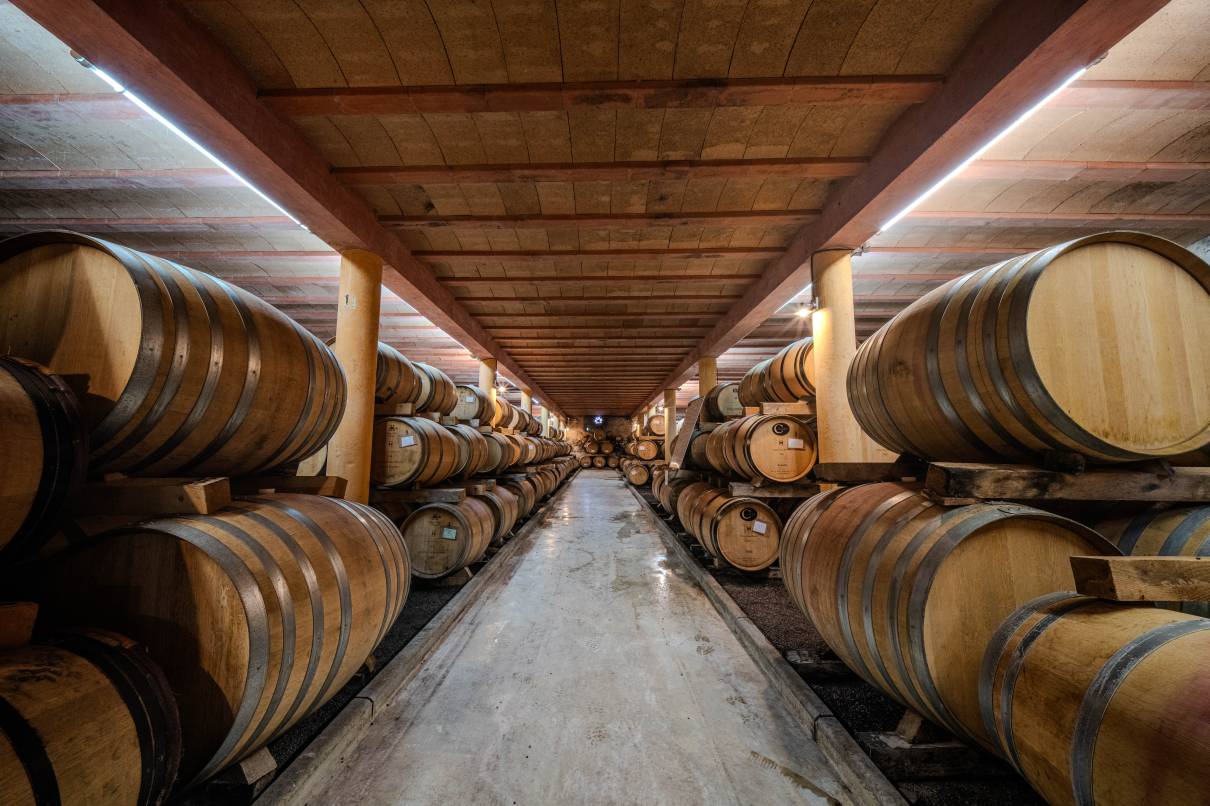
The winery buildings are totally independent with a different access and of course out of sight. There are several huge cellars and a very nice wine aging cellar, air conditioned or semi-underground, allowing the wines to mature in excellent condition.A separate building offers a nice tasting room and sales boutique with offices next to it.
The price does not include furniture, inventory and standing crops.
Comments
This prestigious Château is an exquisite family home, has a well-maintained vineyard with its cellars, produces excellent wines and offers high-end rentals—all set in a beautiful environment close to tourist towns, international airports, train connections and the Mediterranean Sea. The commercial aspect is one of this property’s major assets, given its great diversity and flexibility, adaptable to both – customer demands and the business ideas of a proud future owner. As an example, the entire wine business or in part, depending on the level of involvement desired by the future owner, could be outsourced without any inconveniency for the residential part, but providing a steady income!
Read more
Area of property location
Energy balance
Energy performance diagnostic
0
KWh/m².year
0*
kg CO2/m².year
Efficient housing
A
B
C
D
E
F
G
High energy housing
DPE blankNon-usable consumption
Not subject to diagnostic
* Of which greenhouse gas emissions
Low GHG emissions
A
B
C
D
E
F
G
High GHG emissions
0
KgeqCO2 / m².year
GES blankNon-usable consumption
Contact
Properties that may interest you
Facebook
X
LinkedIn
WhatsApp
Telegram
Email
2 500 000 €
Réf. 2521
Contact form
Bedrooms
26
Living area
2750 m²
Grounds
317056 m²
Bathrooms
27
Convertible space
0 m²
Outbuildings
Yes
Facebook
X
LinkedIn
WhatsApp
Telegram
Email
1 495 000 €
Réf. 2524
Contact form
Bedrooms
9
Living area
450 m²
Grounds
11583 m²
Bathrooms
9
Convertible space
0 m²
Outbuildings
Yes
Facebook
X
LinkedIn
WhatsApp
Telegram
Email
1 350 000 €
Réf. 2523
Contact form
Bedrooms
17
Living area
827 m²
Grounds
863748 m²
Bathrooms
9
Convertible space
550 m²
Outbuildings
Yes
Facebook
X
LinkedIn
WhatsApp
Telegram
Email
2 490 000 €
Réf. 2520
Contact form
Bedrooms
10
Living area
573 m²
Grounds
45020 m²
Bathrooms
8
Convertible space
0 m²
Outbuildings
Yes
Facebook
X
LinkedIn
WhatsApp
Telegram
Email
1 400 000 €
Réf. 2484
Contact form
Bedrooms
11
Living area
455 m²
Grounds
12424 m²
Bathrooms
9
Convertible space
0 m²
Outbuildings
No
Facebook
X
LinkedIn
WhatsApp
Telegram
Email
1 090 000 €
Réf. 1707
Contact form
Bedrooms
12
Living area
840 m²
Grounds
57768 m²
Bathrooms
7
Convertible space
400 m²
Outbuildings
Yes
Facebook
X
LinkedIn
WhatsApp
Telegram
Email
895 000 €
Réf. 2509
Contact form
Bedrooms
10
Living area
300 m²
Grounds
7134 m²
Bathrooms
9
Convertible space
0 m²
Outbuildings
Yes
Facebook
X
LinkedIn
WhatsApp
Telegram
Email
3 990 000 €
Réf. 2479
Contact form
Bedrooms
16
Living area
1086 m²
Grounds
154084 m²
Bathrooms
15
Convertible space
0 m²
Outbuildings
Yes
Facebook
X
LinkedIn
WhatsApp
Telegram
Email
1 740 000 €
Réf. 2421
Contact form
Bedrooms
32
Living area
1450 m²
Grounds
2938 m²
Bathrooms
16
Convertible space
0 m²
Outbuildings
No
Facebook
X
LinkedIn
WhatsApp
Telegram
Email
1 970 000 €
Réf. 2356
Contact form
Bedrooms
7
Living area
450 m²
Grounds
7795 m²
Bathrooms
4
Convertible space
350 m²
Outbuildings
Yes
Manage Consent
To provide the best experiences, we use technologies like cookies to store and/or access device information. Consenting to these technologies will allow us to process data such as browsing behavior or unique IDs on this site. Not consenting or withdrawing consent, may adversely affect certain features and functions.
Functional
Always active
The technical storage or access is strictly necessary for the legitimate purpose of enabling the use of a specific service explicitly requested by the subscriber or user, or for the sole purpose of carrying out the transmission of a communication over an electronic communications network.
Preferences
The technical storage or access is necessary for the legitimate purpose of storing preferences that are not requested by the subscriber or user.
Statistics
The technical storage or access that is used exclusively for statistical purposes.The technical storage or access that is used exclusively for anonymous statistical purposes. Without a subpoena, voluntary compliance on the part of your Internet Service Provider, or additional records from a third party, information stored or retrieved for this purpose alone cannot usually be used to identify you.
Marketing
The technical storage or access is required to create user profiles to send advertising, or to track the user on a website or across several websites for similar marketing purposes.