Mas, Farm For Sale In Pamiers area, Midi-Pyrénées, South of France
Ref. 2517
1 990 000 €
Agency fee paid by owner
$2,297,391 / £1,698,677
12
Bedrooms
620 m²
Living area
349430 m²
Grounds
8
Bathrooms
0 m²
Convertible space
Yes
Outbuildings
Description
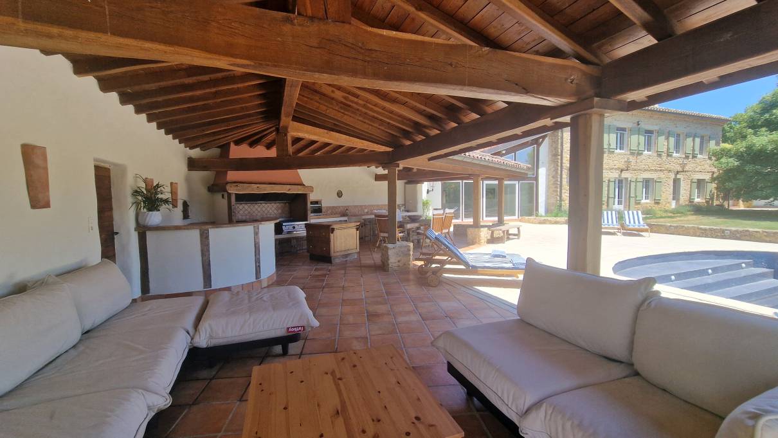
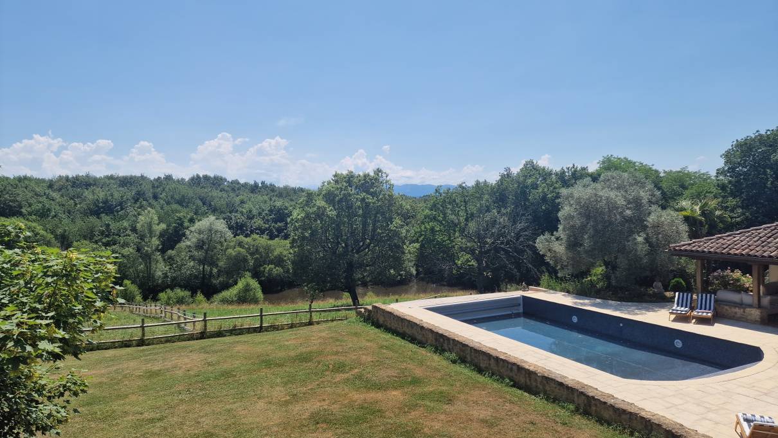
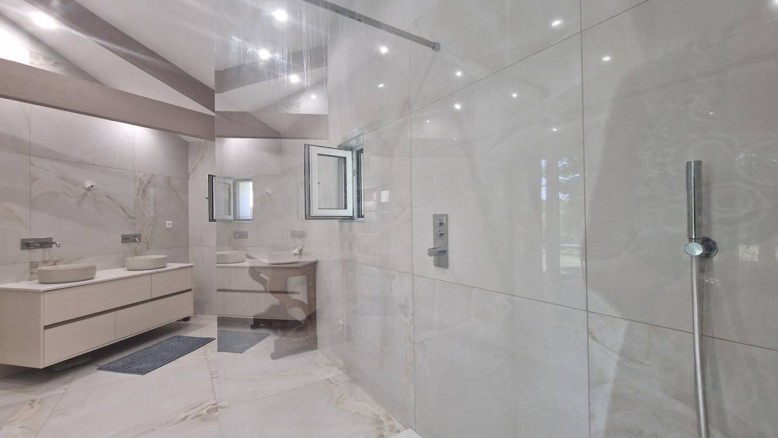
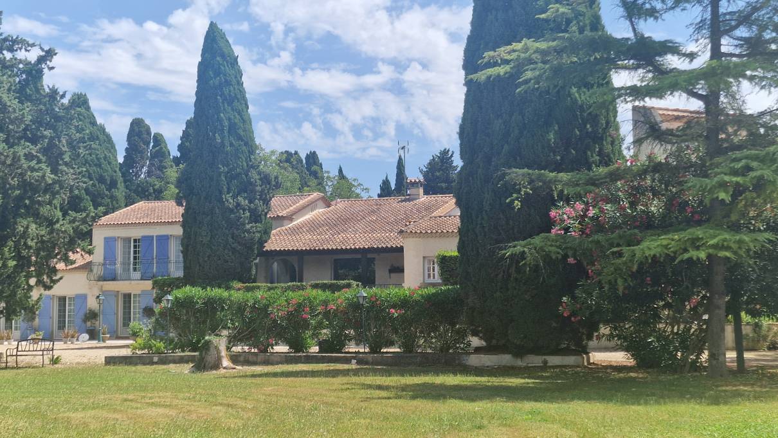
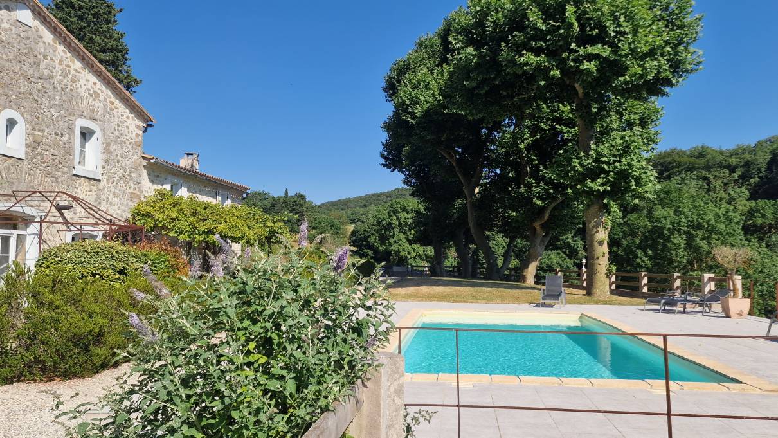
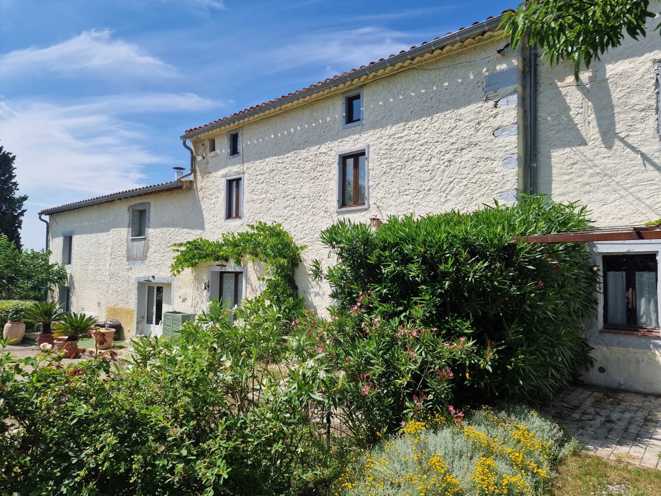
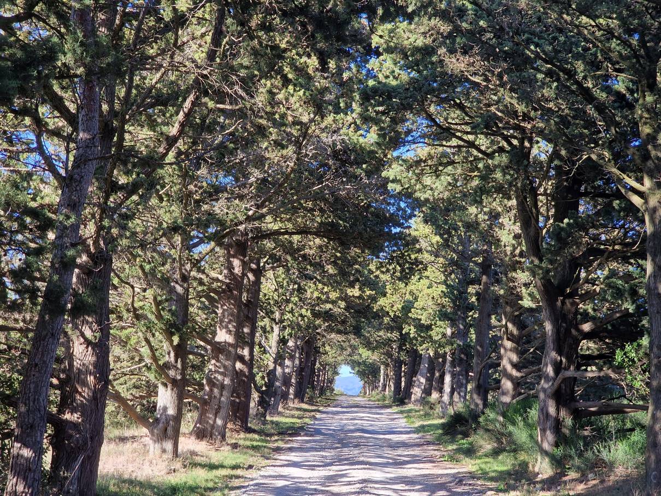
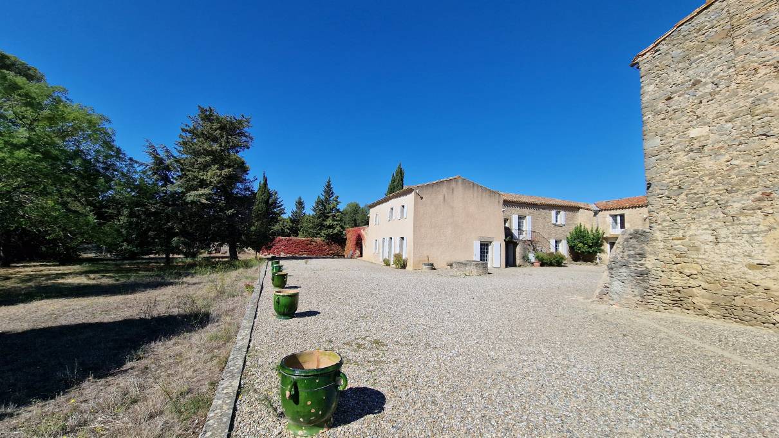
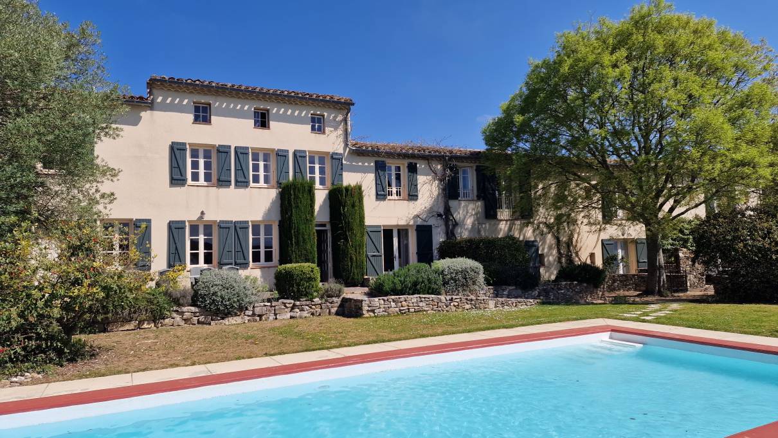
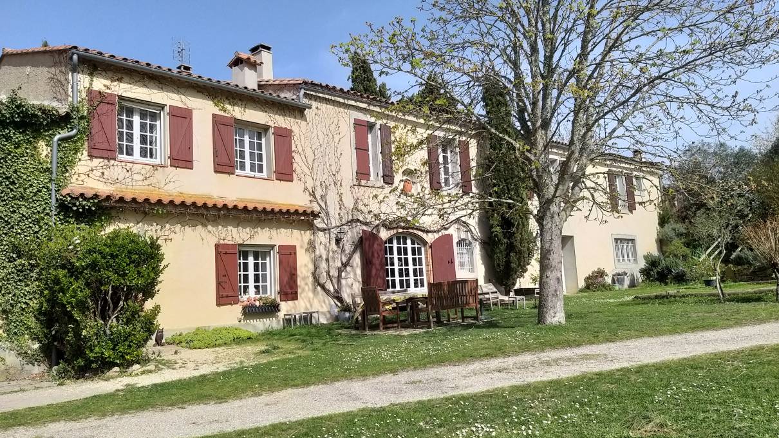
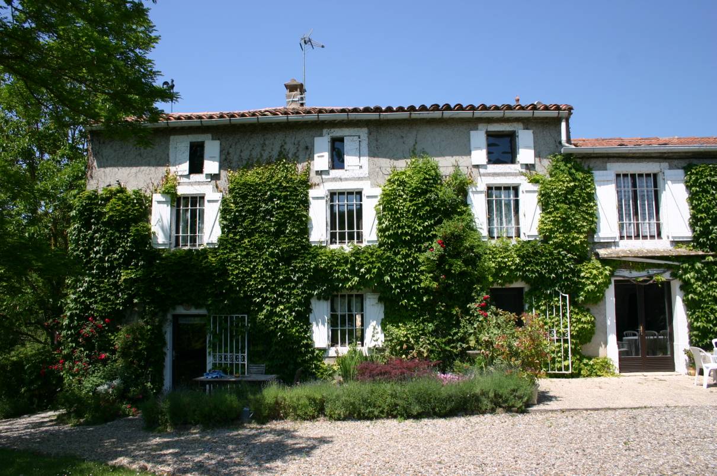
Pamiers Prestigious Estate comprising a Manor House and a caretaker’s cottage, fully renovated in a contemporary style and high standing, 35 hectares of meadows in paddocks and woodland; a large orchard; all fully fenced; 2 lakes; swimming pool with a summer kitchen and an exceptional lounge; garage; 700m² agricultural shed; unobstructed views; perfect tranquillity; views stretching as far as the Pyrenees
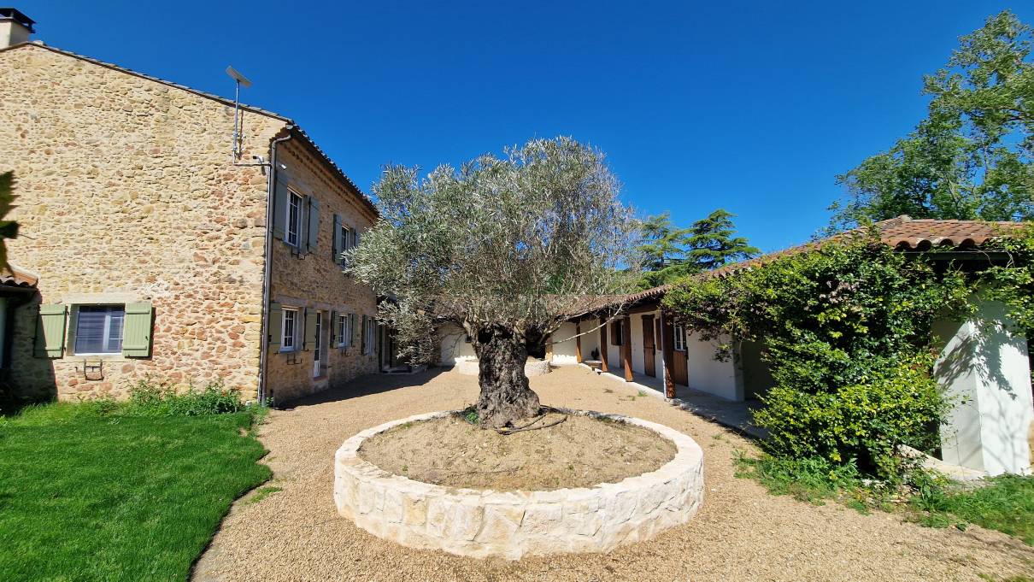
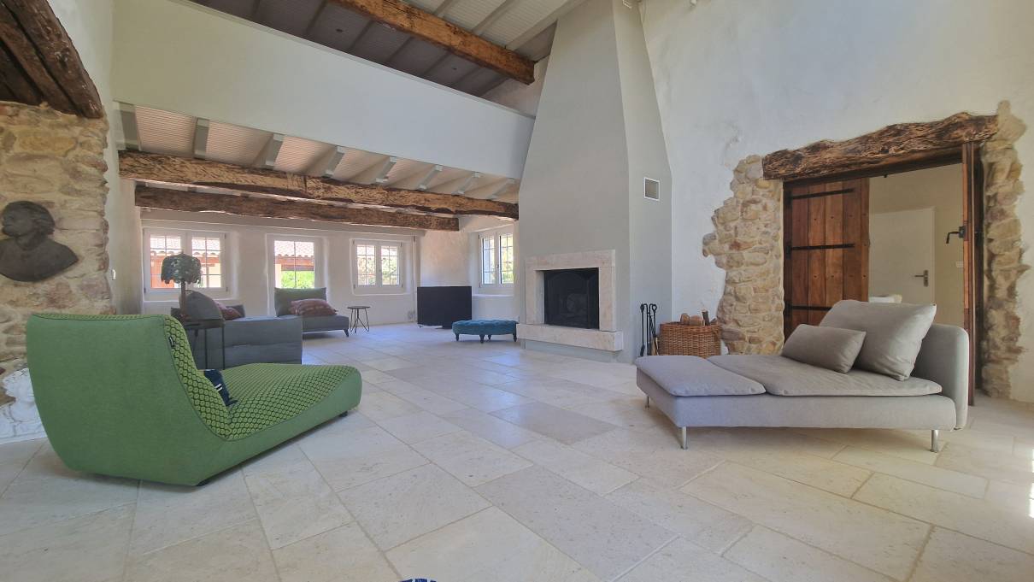
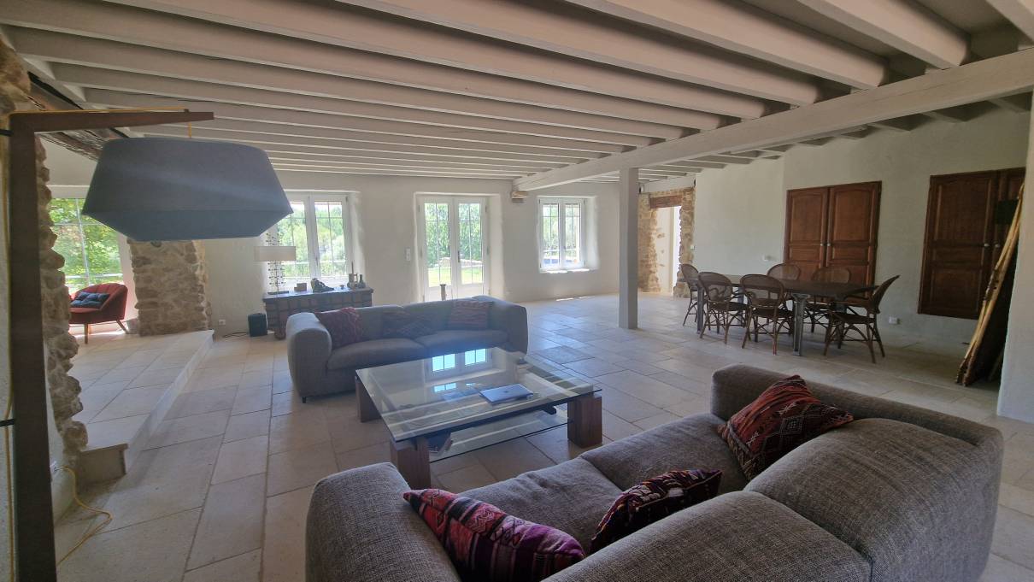
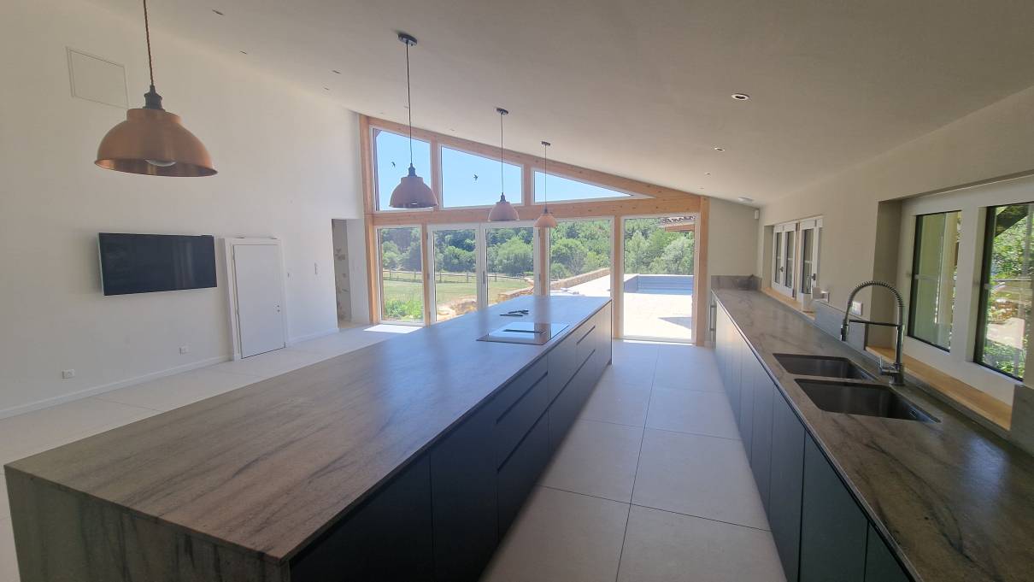
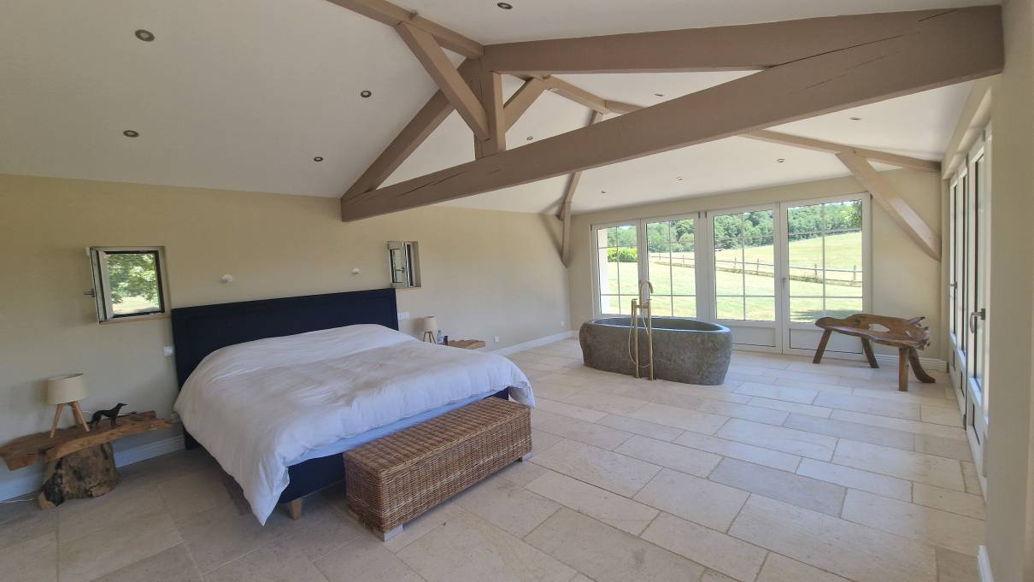
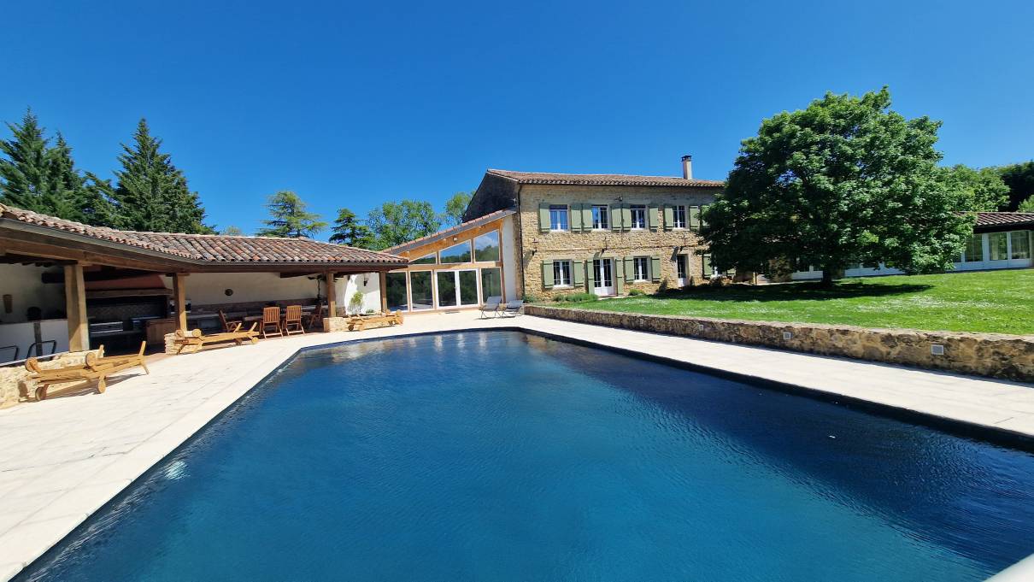
This extraordinary property is situated in the Pamiers area, Ariège, Midi-Pyrénées, Occitanie, in the south of France, on a hillside offering countryside views stretching all the way to the Pyrenees. The main house offers 450m² of exceptional living space, comprising a 130m² living and dining area, a 60m² kitchen and an 80m² master suite on the ground floor. The summer lounge with its kitchen is absolutely superb and invites to relax; this space is designed for living outdoor almost all year round and is ideal for entertaining. The beautiful infinity pool gives the impression of plunging into this magnificent landscape.
The 170m² caretaker’s house is situated beyond the orchard, ensuring complete privacy whilst remaining close enough to keep an eye on the property. It has also been renovated and offers a high standard of living.
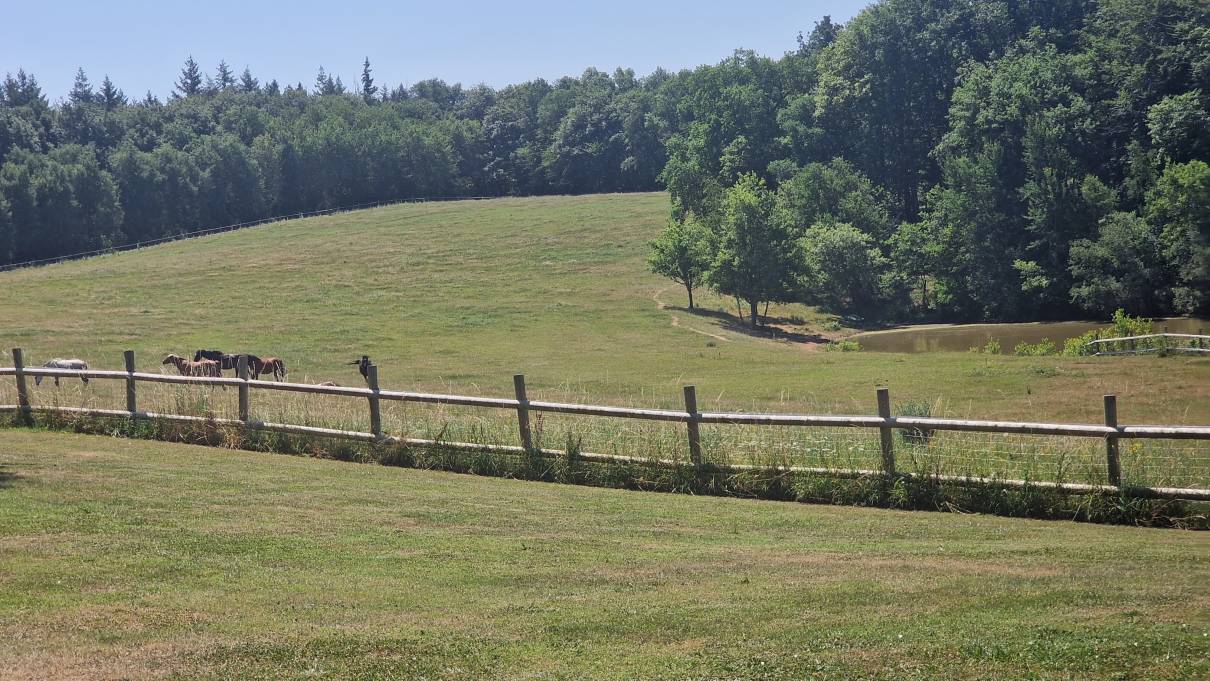
The Estate covers 35 ha in a single block, of which 20 ha of grassland is divided in paddocks and the remaining is oak woodland. The entire property is fully fenced. The landscape is pleasantly undulating, with gentle slopes, offering beautiful views, tranquillity and no visual obstruction. There are two small lakes which fill naturally and water remain all year round. In addition, a stream runs through the property. As far as any of the previous owners can recall, this land has never been treated with pesticides or any other chemicals. There is the possibility to buy extra land adjoining the property, meadows and woodland.
The property is fitted with high-tech; aesthetics has been prioritised as much as comfort, with no utility poles or overhead cables visible on arrival, nor any visible wiring inside the houses. The buildings are connected to the mains water supply; the septic tank requires minor work to bring it up to standard. A farm shed of approximately 700m², not visible from the houses, is divided into separate sections, stable, workshop, garage and storage. The property is free of any lease, allowing the future owner to get started on their project straight away.
This is really an exceptional property! You can simply move in with your suitcases and immediately enjoy wonderful surroundings. A viewing will delight you !
Read more
Area of property location
Energy balance
Energy performance diagnostic
118
KWh/m².year
6*
kg CO2/m².year
Efficient housing
A
B
C
D
E
F
G
High energy housing
DPE blankNon-usable consumption
Not subject to diagnostic
* Of which greenhouse gas emissions
Low GHG emissions
A
B
C
D
E
F
G
High GHG emissions
6
KgeqCO2 / m².year
GES blankNon-usable consumption
Contact
Properties that may interest you
Facebook
X
LinkedIn
WhatsApp
Telegram
Email
1 595 000 €
Réf. 2491
Contact form
Bedrooms
15
Living area
691 m²
Grounds
208893 m²
Bathrooms
12
Convertible space
0 m²
Outbuildings
Yes
Facebook
X
LinkedIn
WhatsApp
Telegram
Email
1 120 000 €
Réf. 2496
Contact form
Bedrooms
15
Living area
575 m²
Grounds
510633 m²
Bathrooms
6
Convertible space
0 m²
Outbuildings
No
Facebook
X
LinkedIn
WhatsApp
Telegram
Email
1 999 000 €
Réf. 2514
Contact form
Bedrooms
16
Living area
1000 m²
Grounds
1009370 m²
Bathrooms
13
Convertible space
0 m²
Outbuildings
Yes
Facebook
X
LinkedIn
WhatsApp
Telegram
Email
1 908 000 €
Réf. 2512
Contact form
Bedrooms
16
Living area
1000 m²
Grounds
364185 m²
Bathrooms
13
Convertible space
0 m²
Outbuildings
Yes
Facebook
X
LinkedIn
WhatsApp
Telegram
Email
1 490 000 €
Réf. 2494
Contact form
Bedrooms
10
Living area
800 m²
Grounds
896852 m²
Bathrooms
10
Convertible space
400 m²
Outbuildings
Yes
Facebook
X
LinkedIn
WhatsApp
Telegram
Email
899 000 €
Réf. 2468
Contact form
Bedrooms
7
Living area
304 m²
Grounds
609806 m²
Bathrooms
8
Convertible space
0 m²
Outbuildings
Yes
Facebook
X
LinkedIn
WhatsApp
Telegram
Email
1 470 000 €
Réf. 2474
Contact form
Bedrooms
9
Living area
435 m²
Grounds
50602 m²
Bathrooms
7
Convertible space
0 m²
Outbuildings
Yes
Facebook
X
LinkedIn
WhatsApp
Telegram
Email
798 000 €
Réf. 2015
Contact form
Bedrooms
7
Living area
317 m²
Grounds
48540 m²
Bathrooms
5
Convertible space
150 m²
Outbuildings
Yes
Manage Consent
To provide the best experiences, we use technologies like cookies to store and/or access device information. Consenting to these technologies will allow us to process data such as browsing behavior or unique IDs on this site. Not consenting or withdrawing consent, may adversely affect certain features and functions.
Functional
Always active
The technical storage or access is strictly necessary for the legitimate purpose of enabling the use of a specific service explicitly requested by the subscriber or user, or for the sole purpose of carrying out the transmission of a communication over an electronic communications network.
Preferences
The technical storage or access is necessary for the legitimate purpose of storing preferences that are not requested by the subscriber or user.
Statistics
The technical storage or access that is used exclusively for statistical purposes.The technical storage or access that is used exclusively for anonymous statistical purposes. Without a subpoena, voluntary compliance on the part of your Internet Service Provider, or additional records from a third party, information stored or retrieved for this purpose alone cannot usually be used to identify you.
Marketing
The technical storage or access is required to create user profiles to send advertising, or to track the user on a website or across several websites for similar marketing purposes.